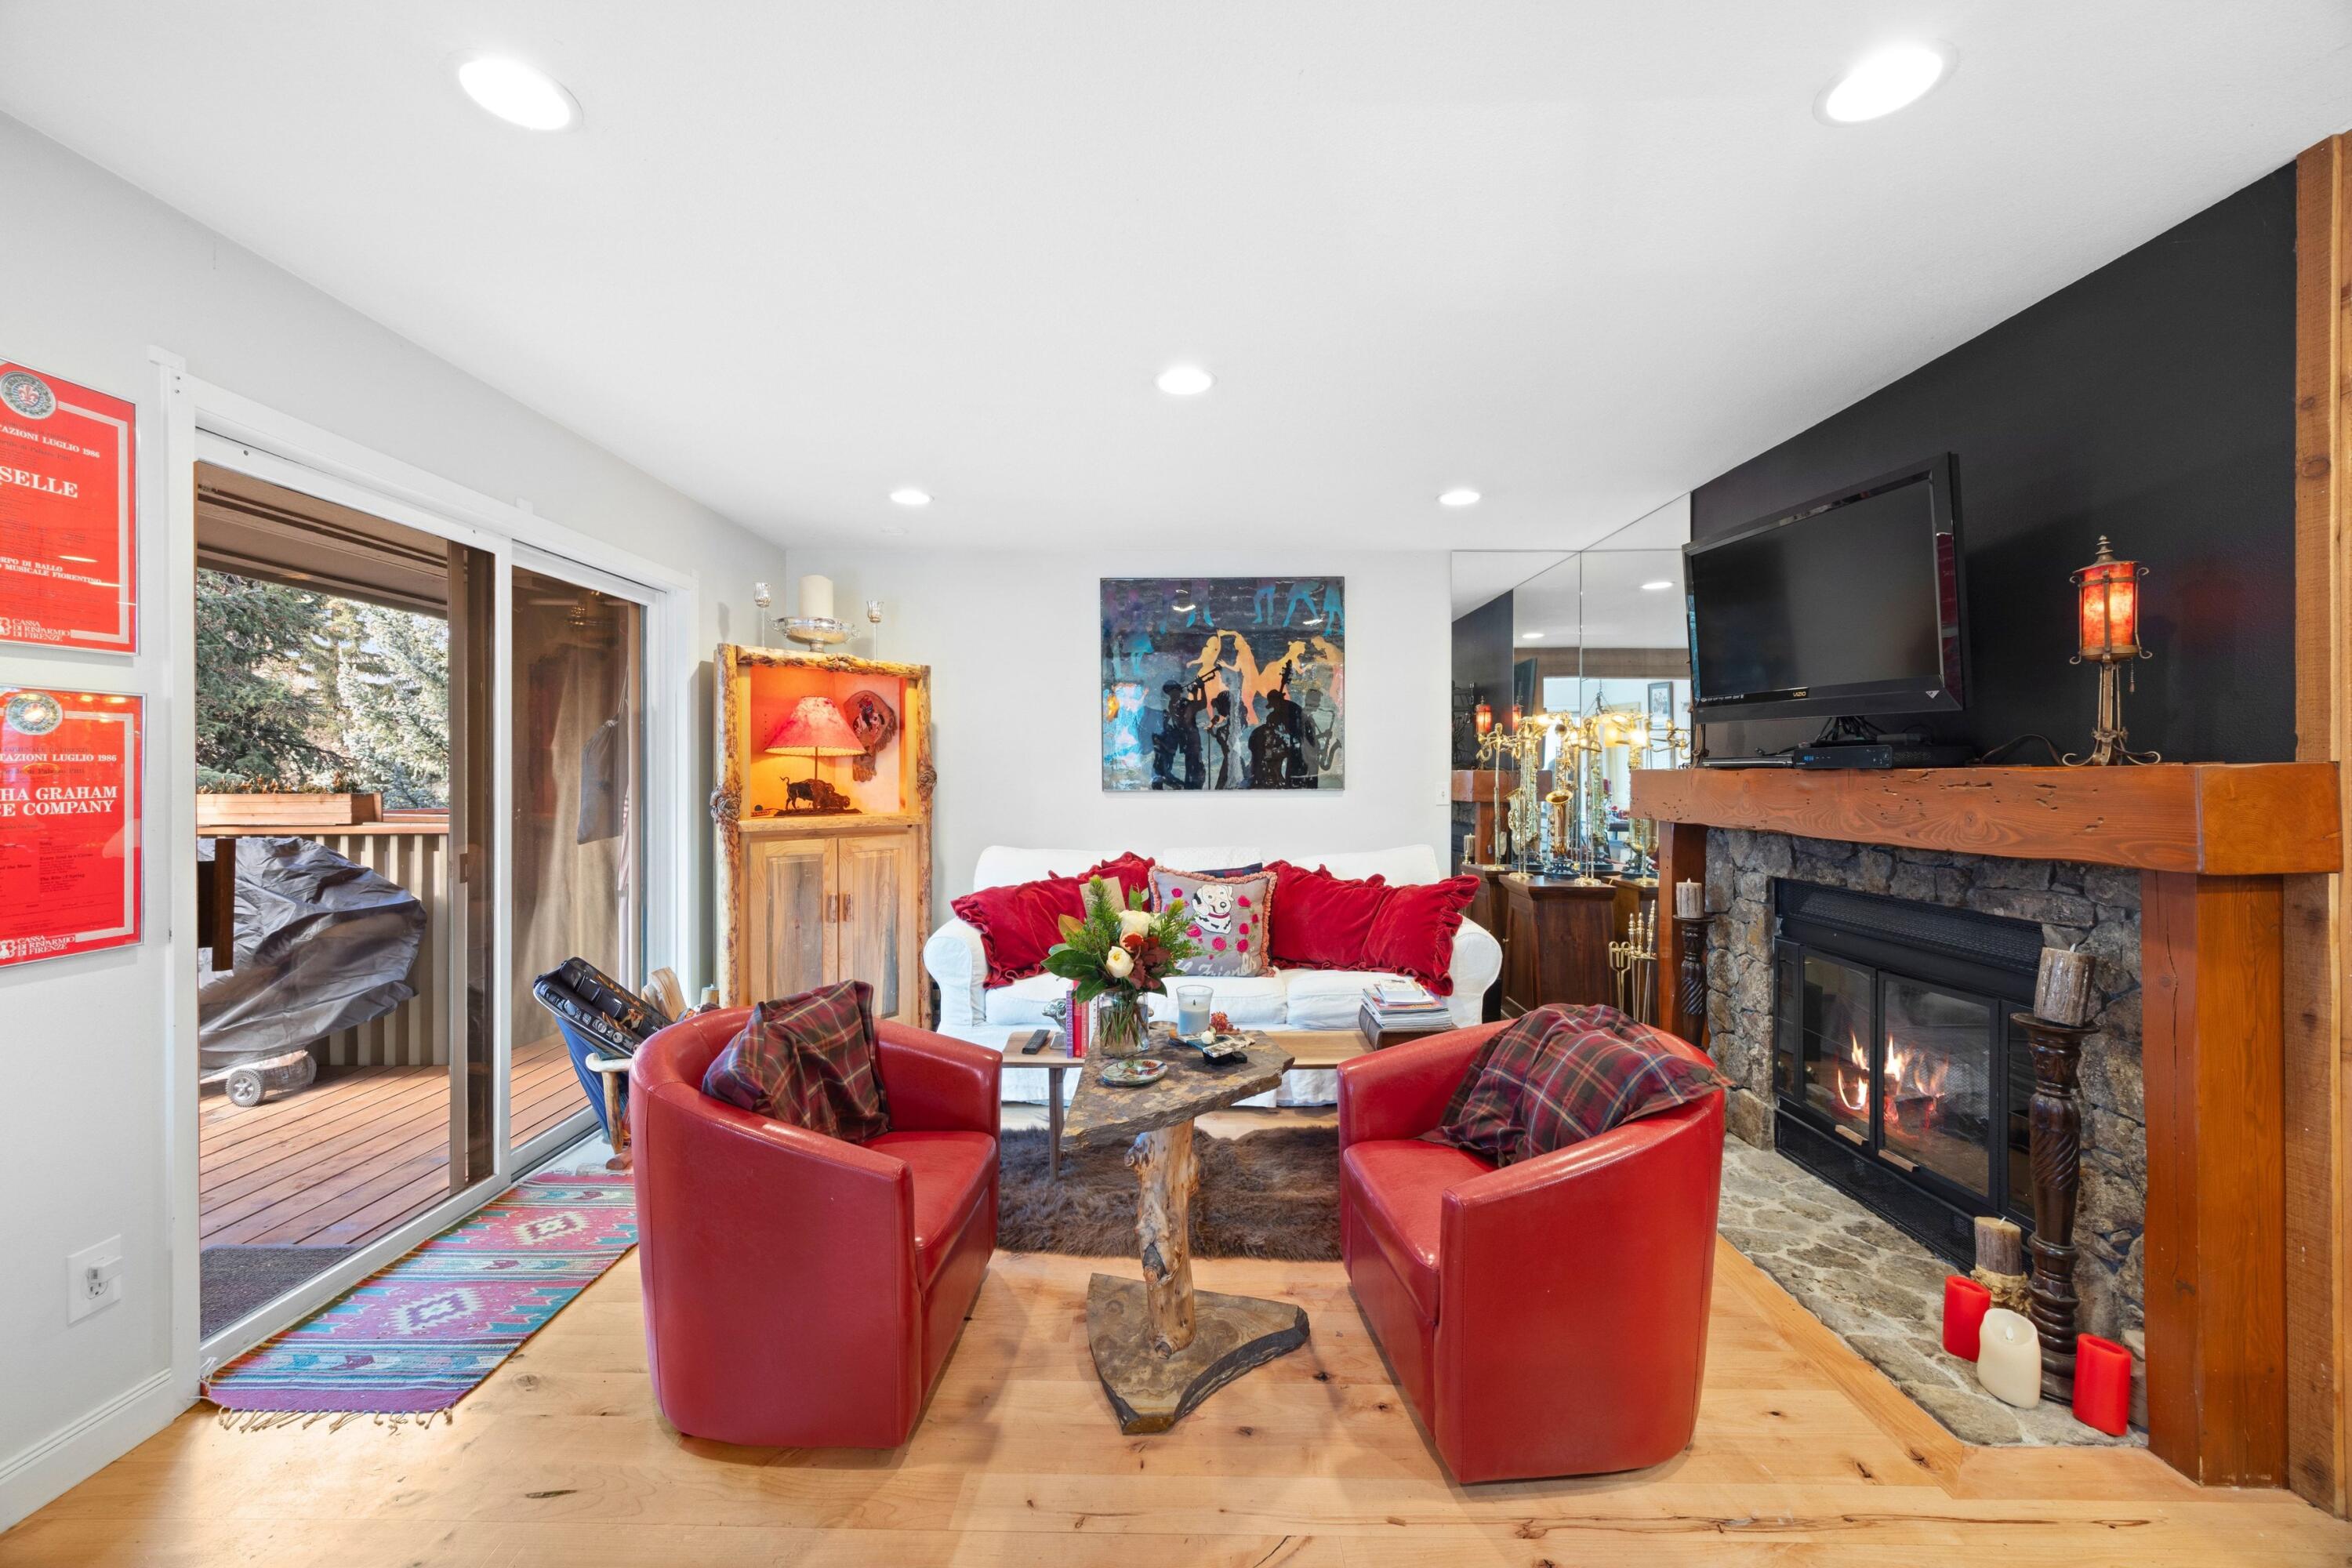



Living room with a stone fireplace, red leather chairs, and sliding glass doors opening onto a deck.
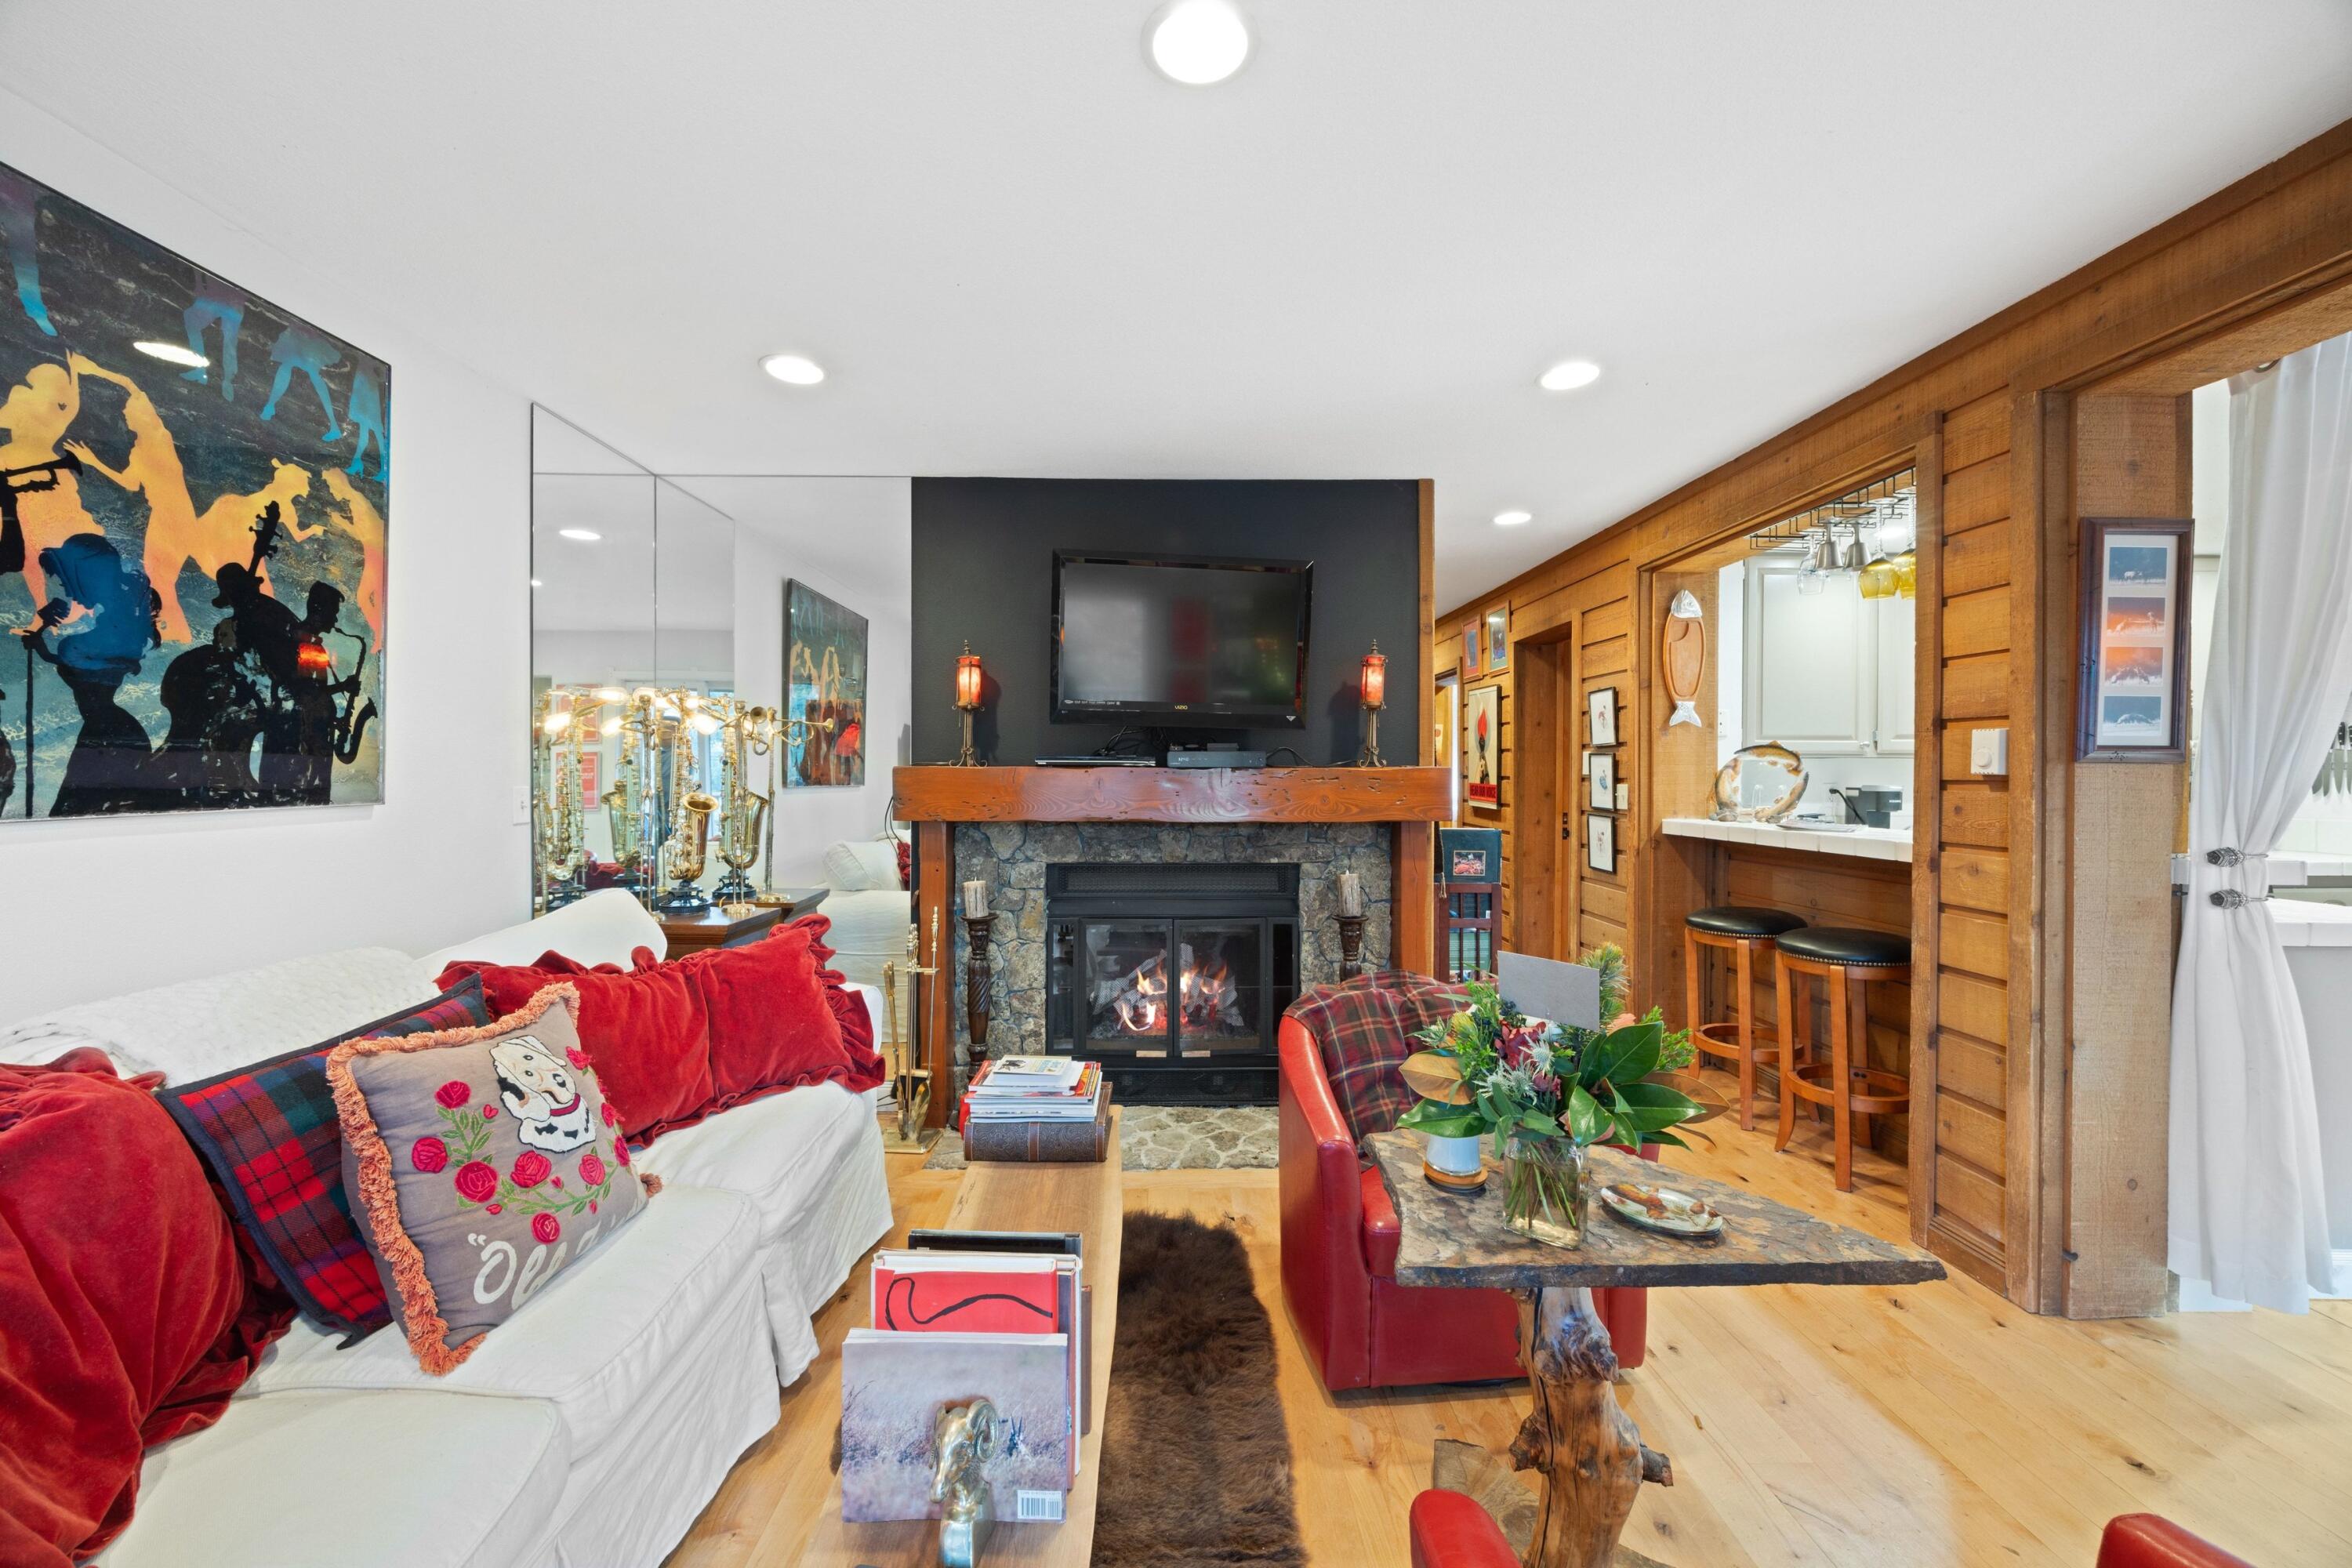
Living room with a stone fireplace, red-cushioned sofa, wood-paneled walls, and a kitchen breakfast bar.
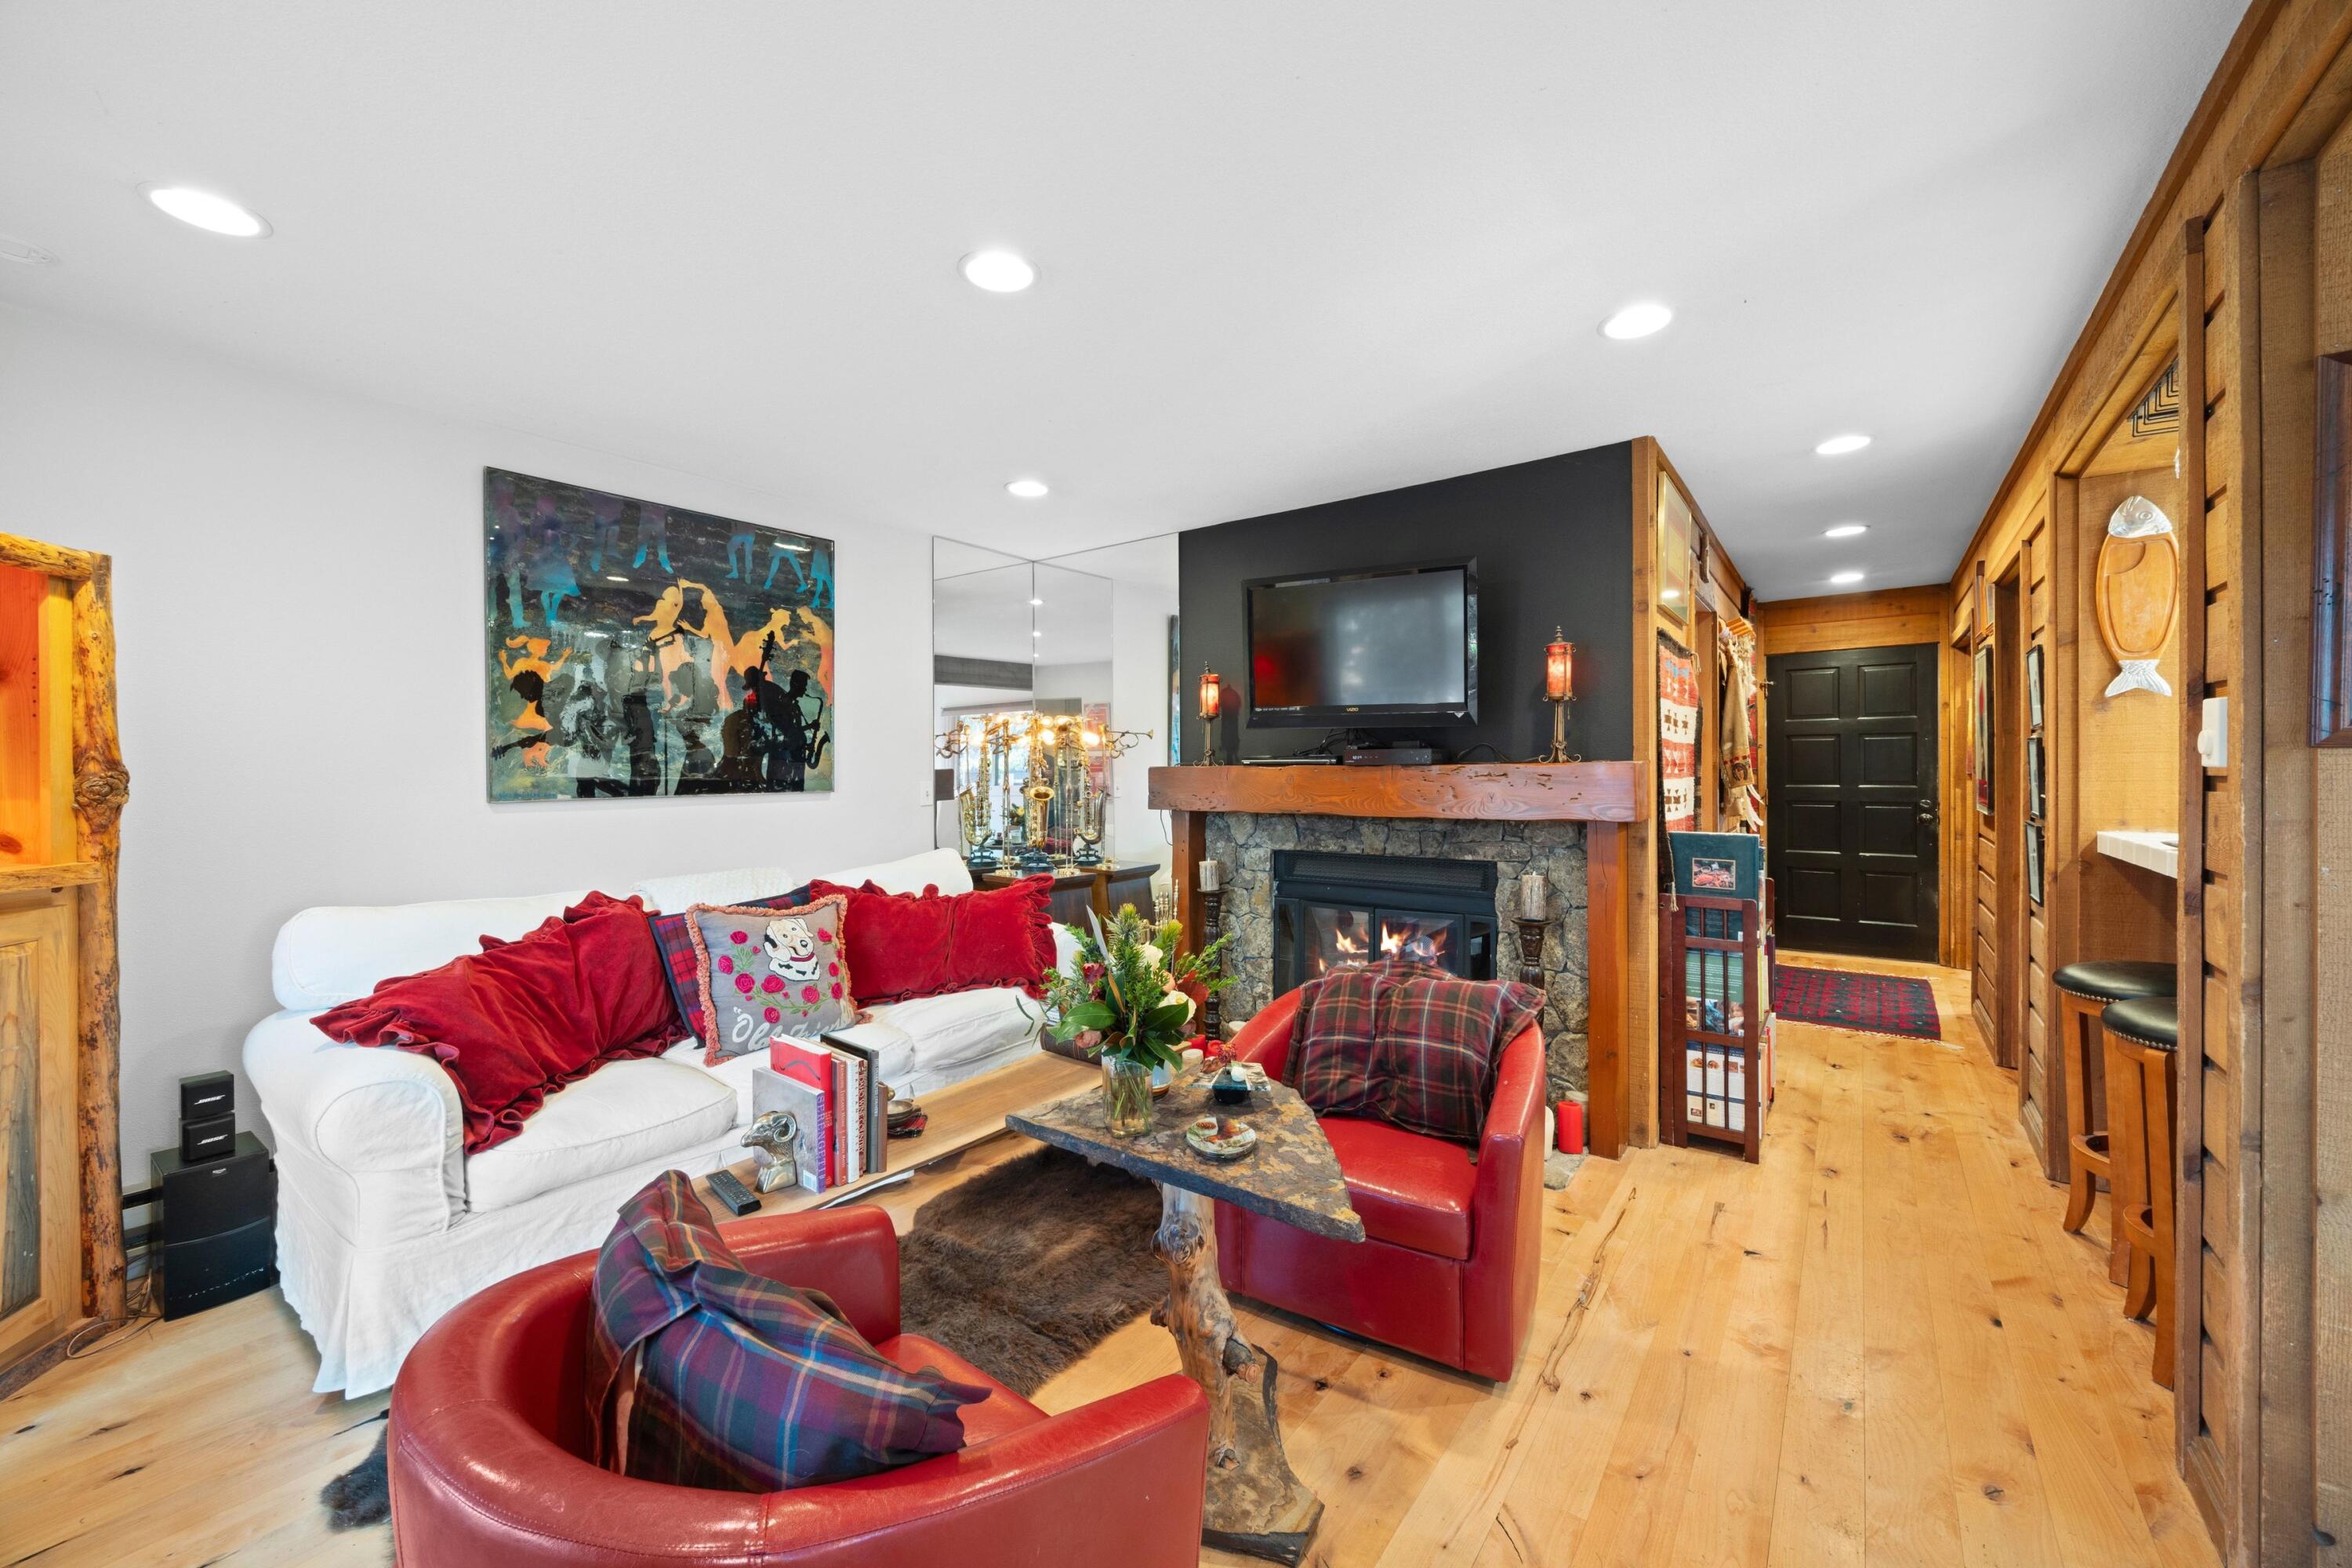
Condo living room with a stone fireplace, white sofa, red leather chairs, and warm wood floors.
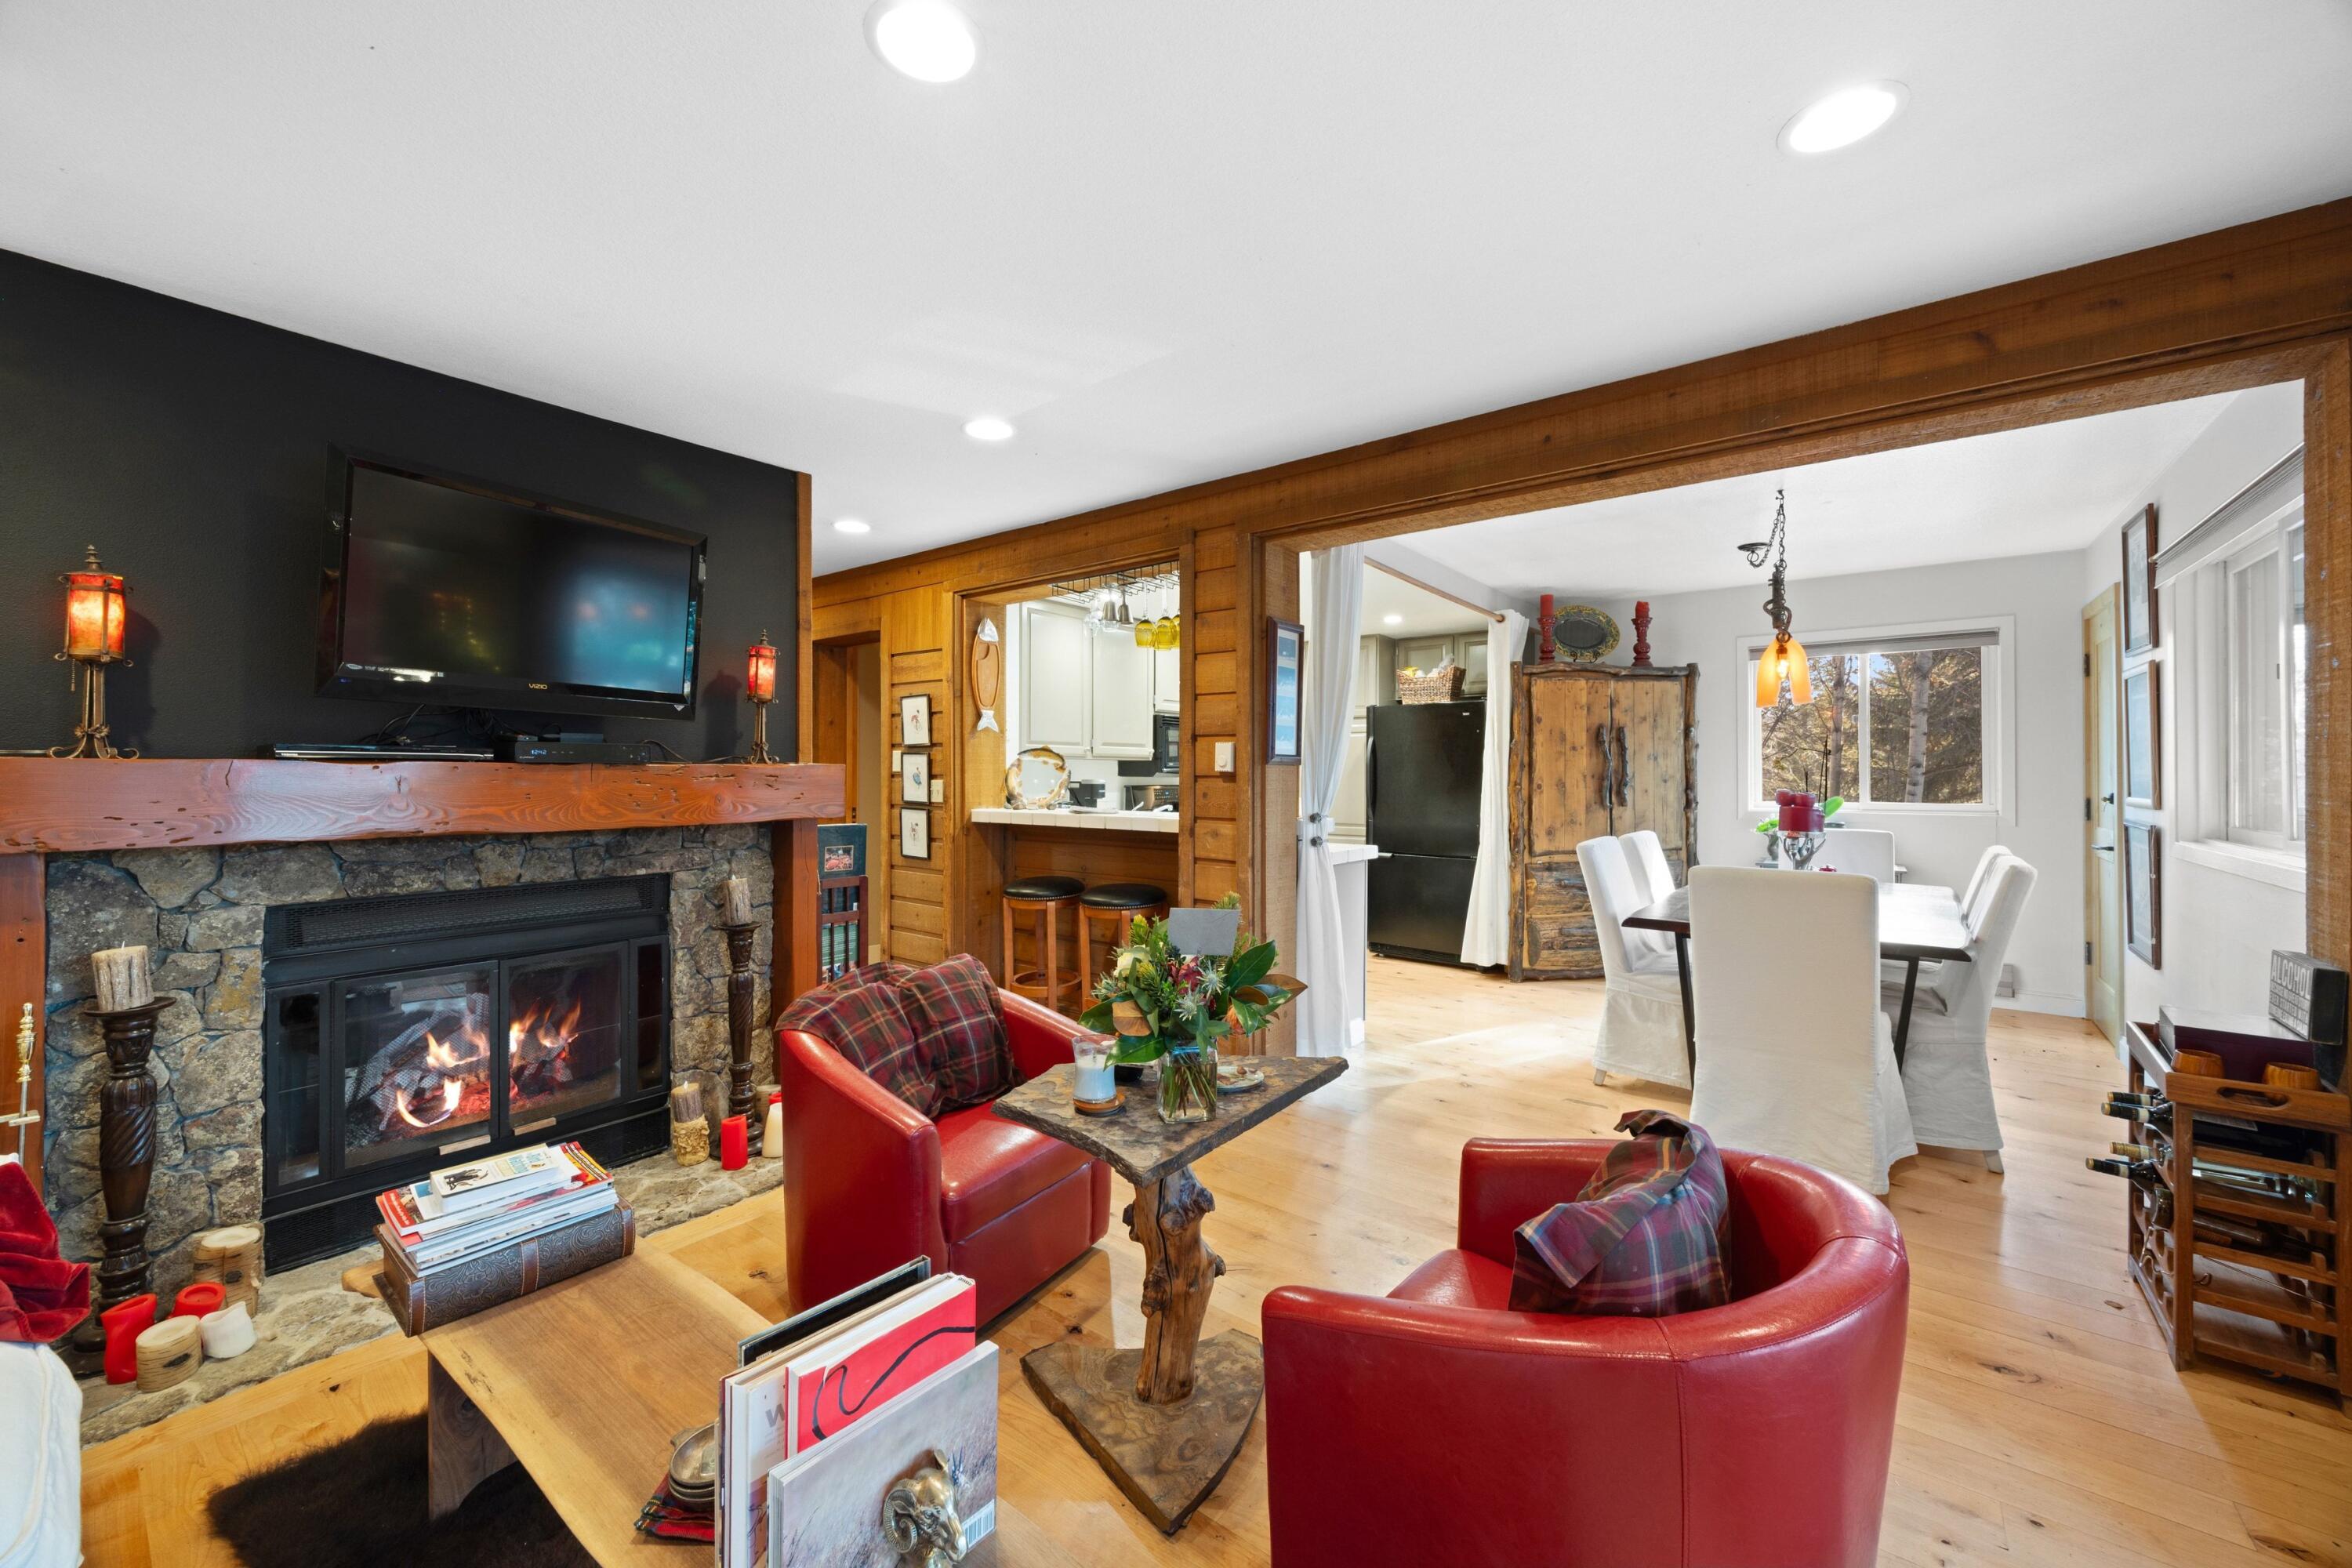
Open-plan condo living and dining area with red leather chairs and a stone fireplace.
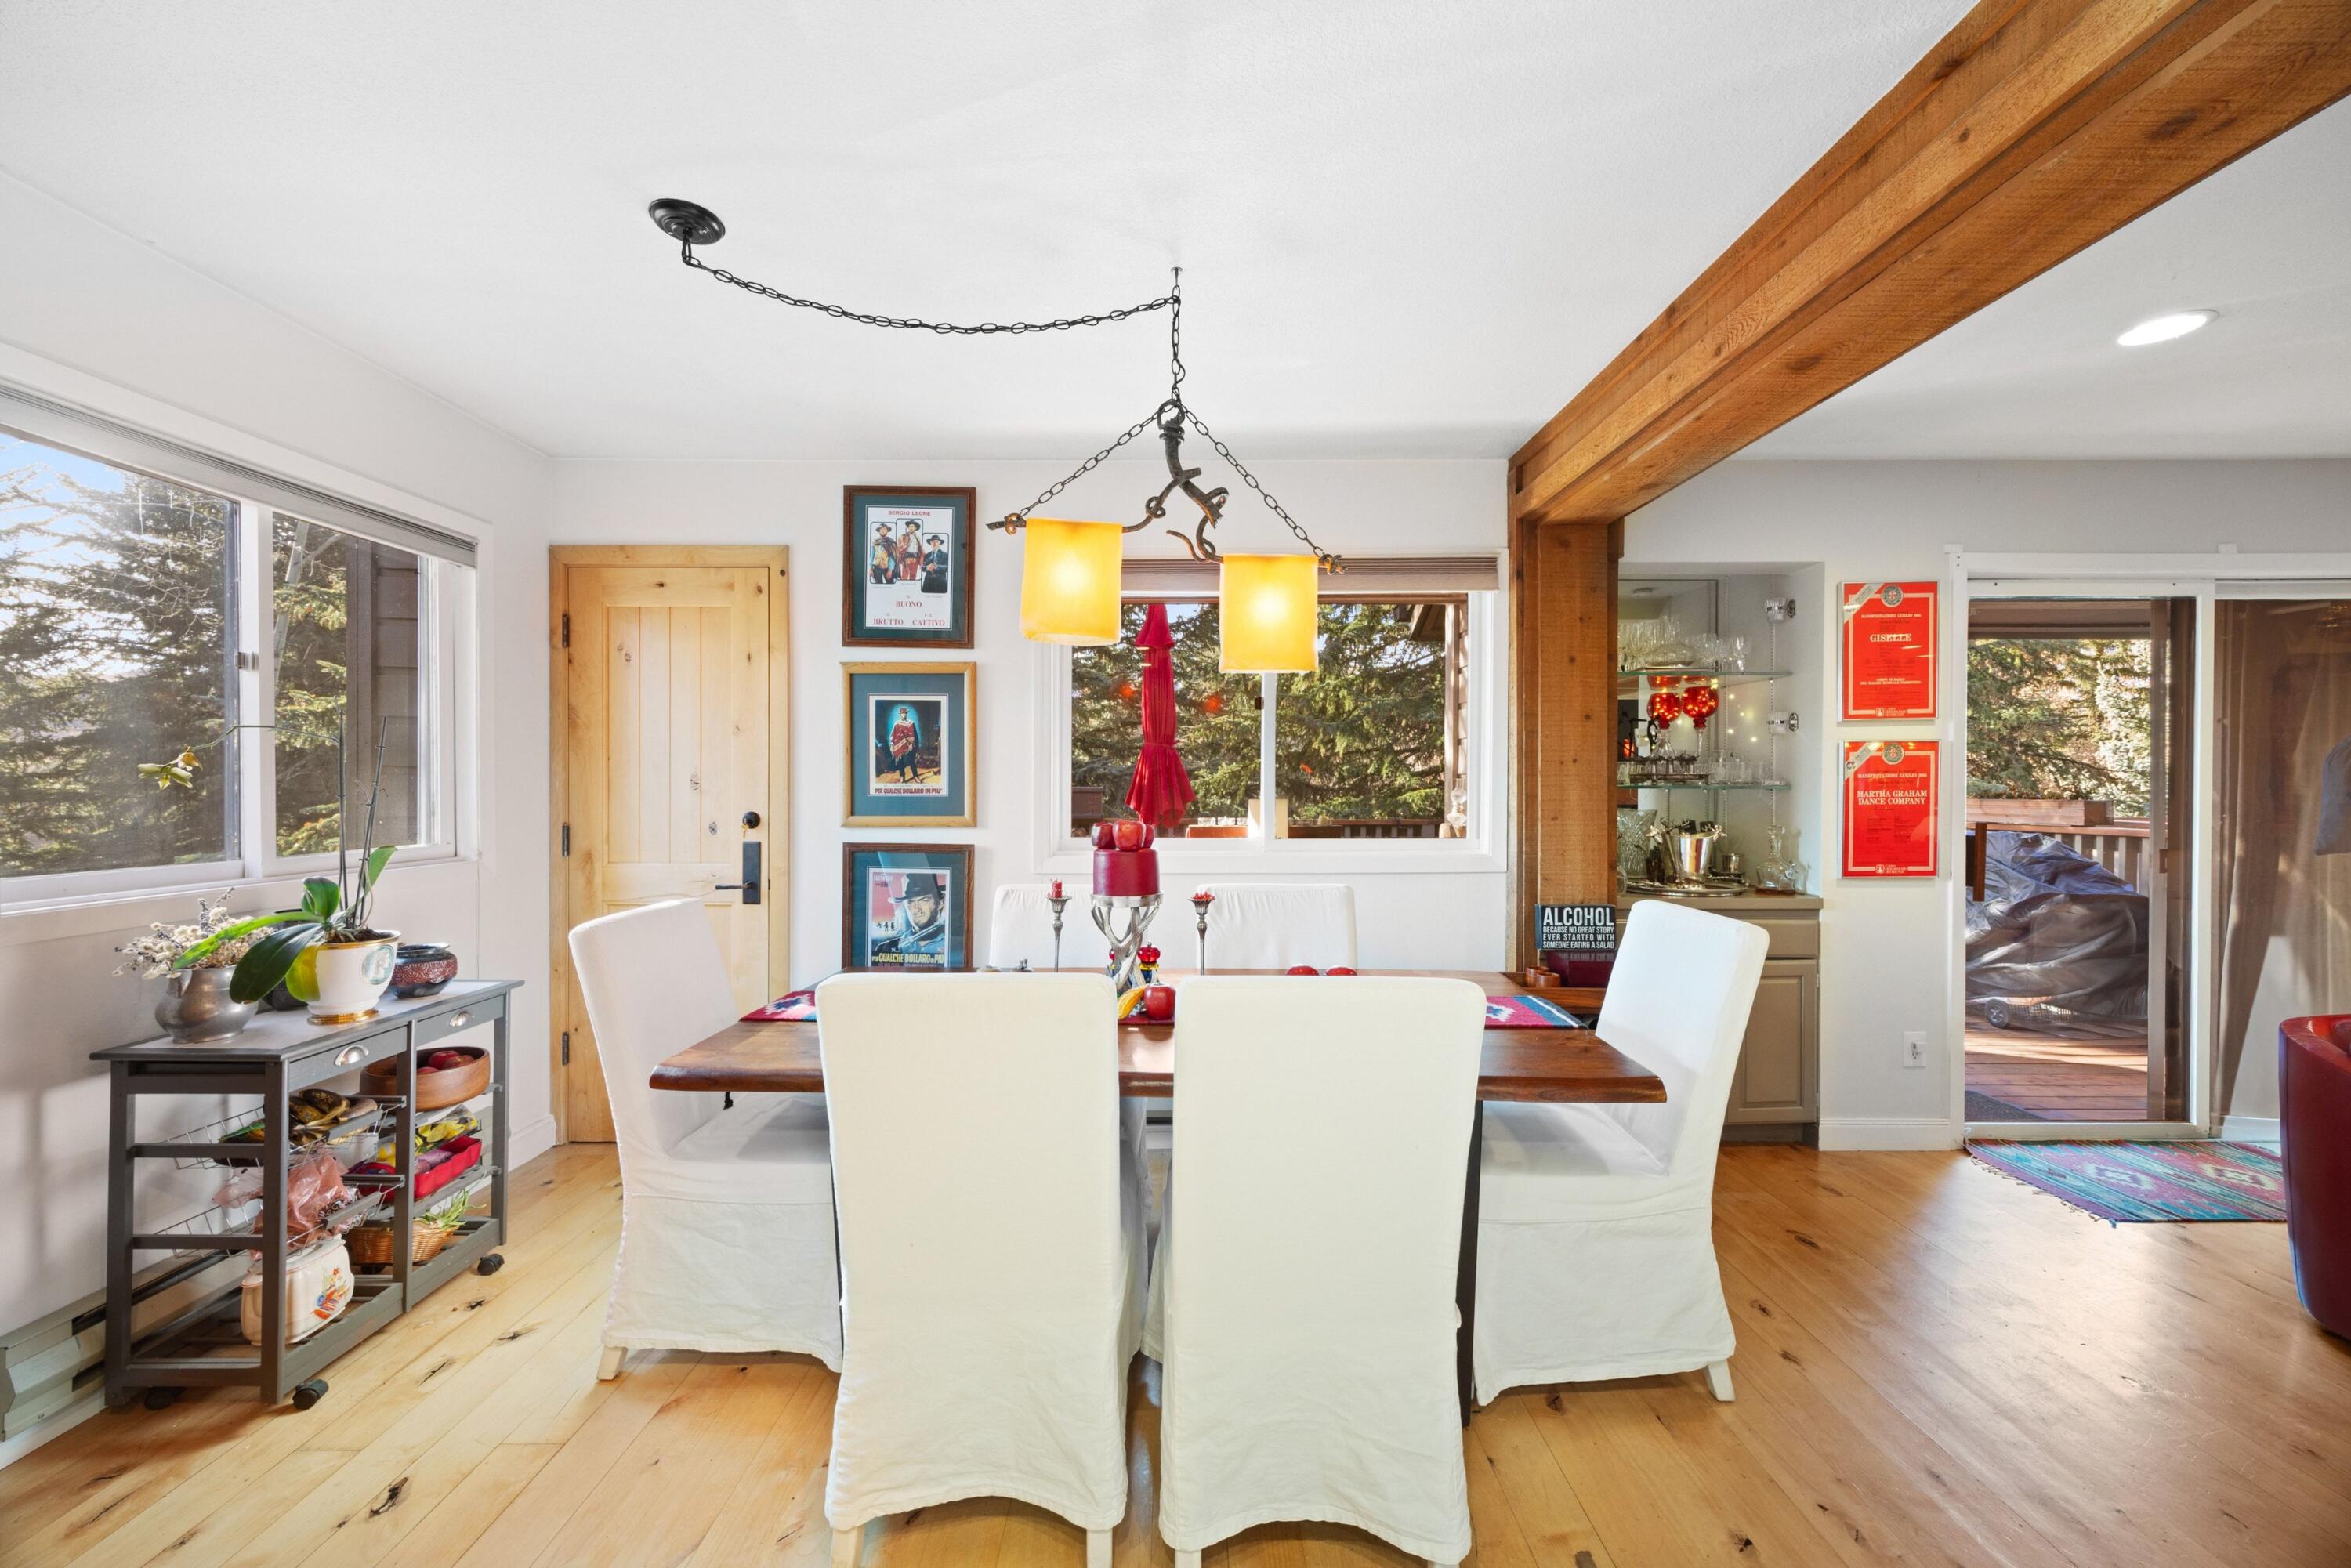
Dining room with a wooden table, white chairs, exposed beam, and windows overlooking trees.
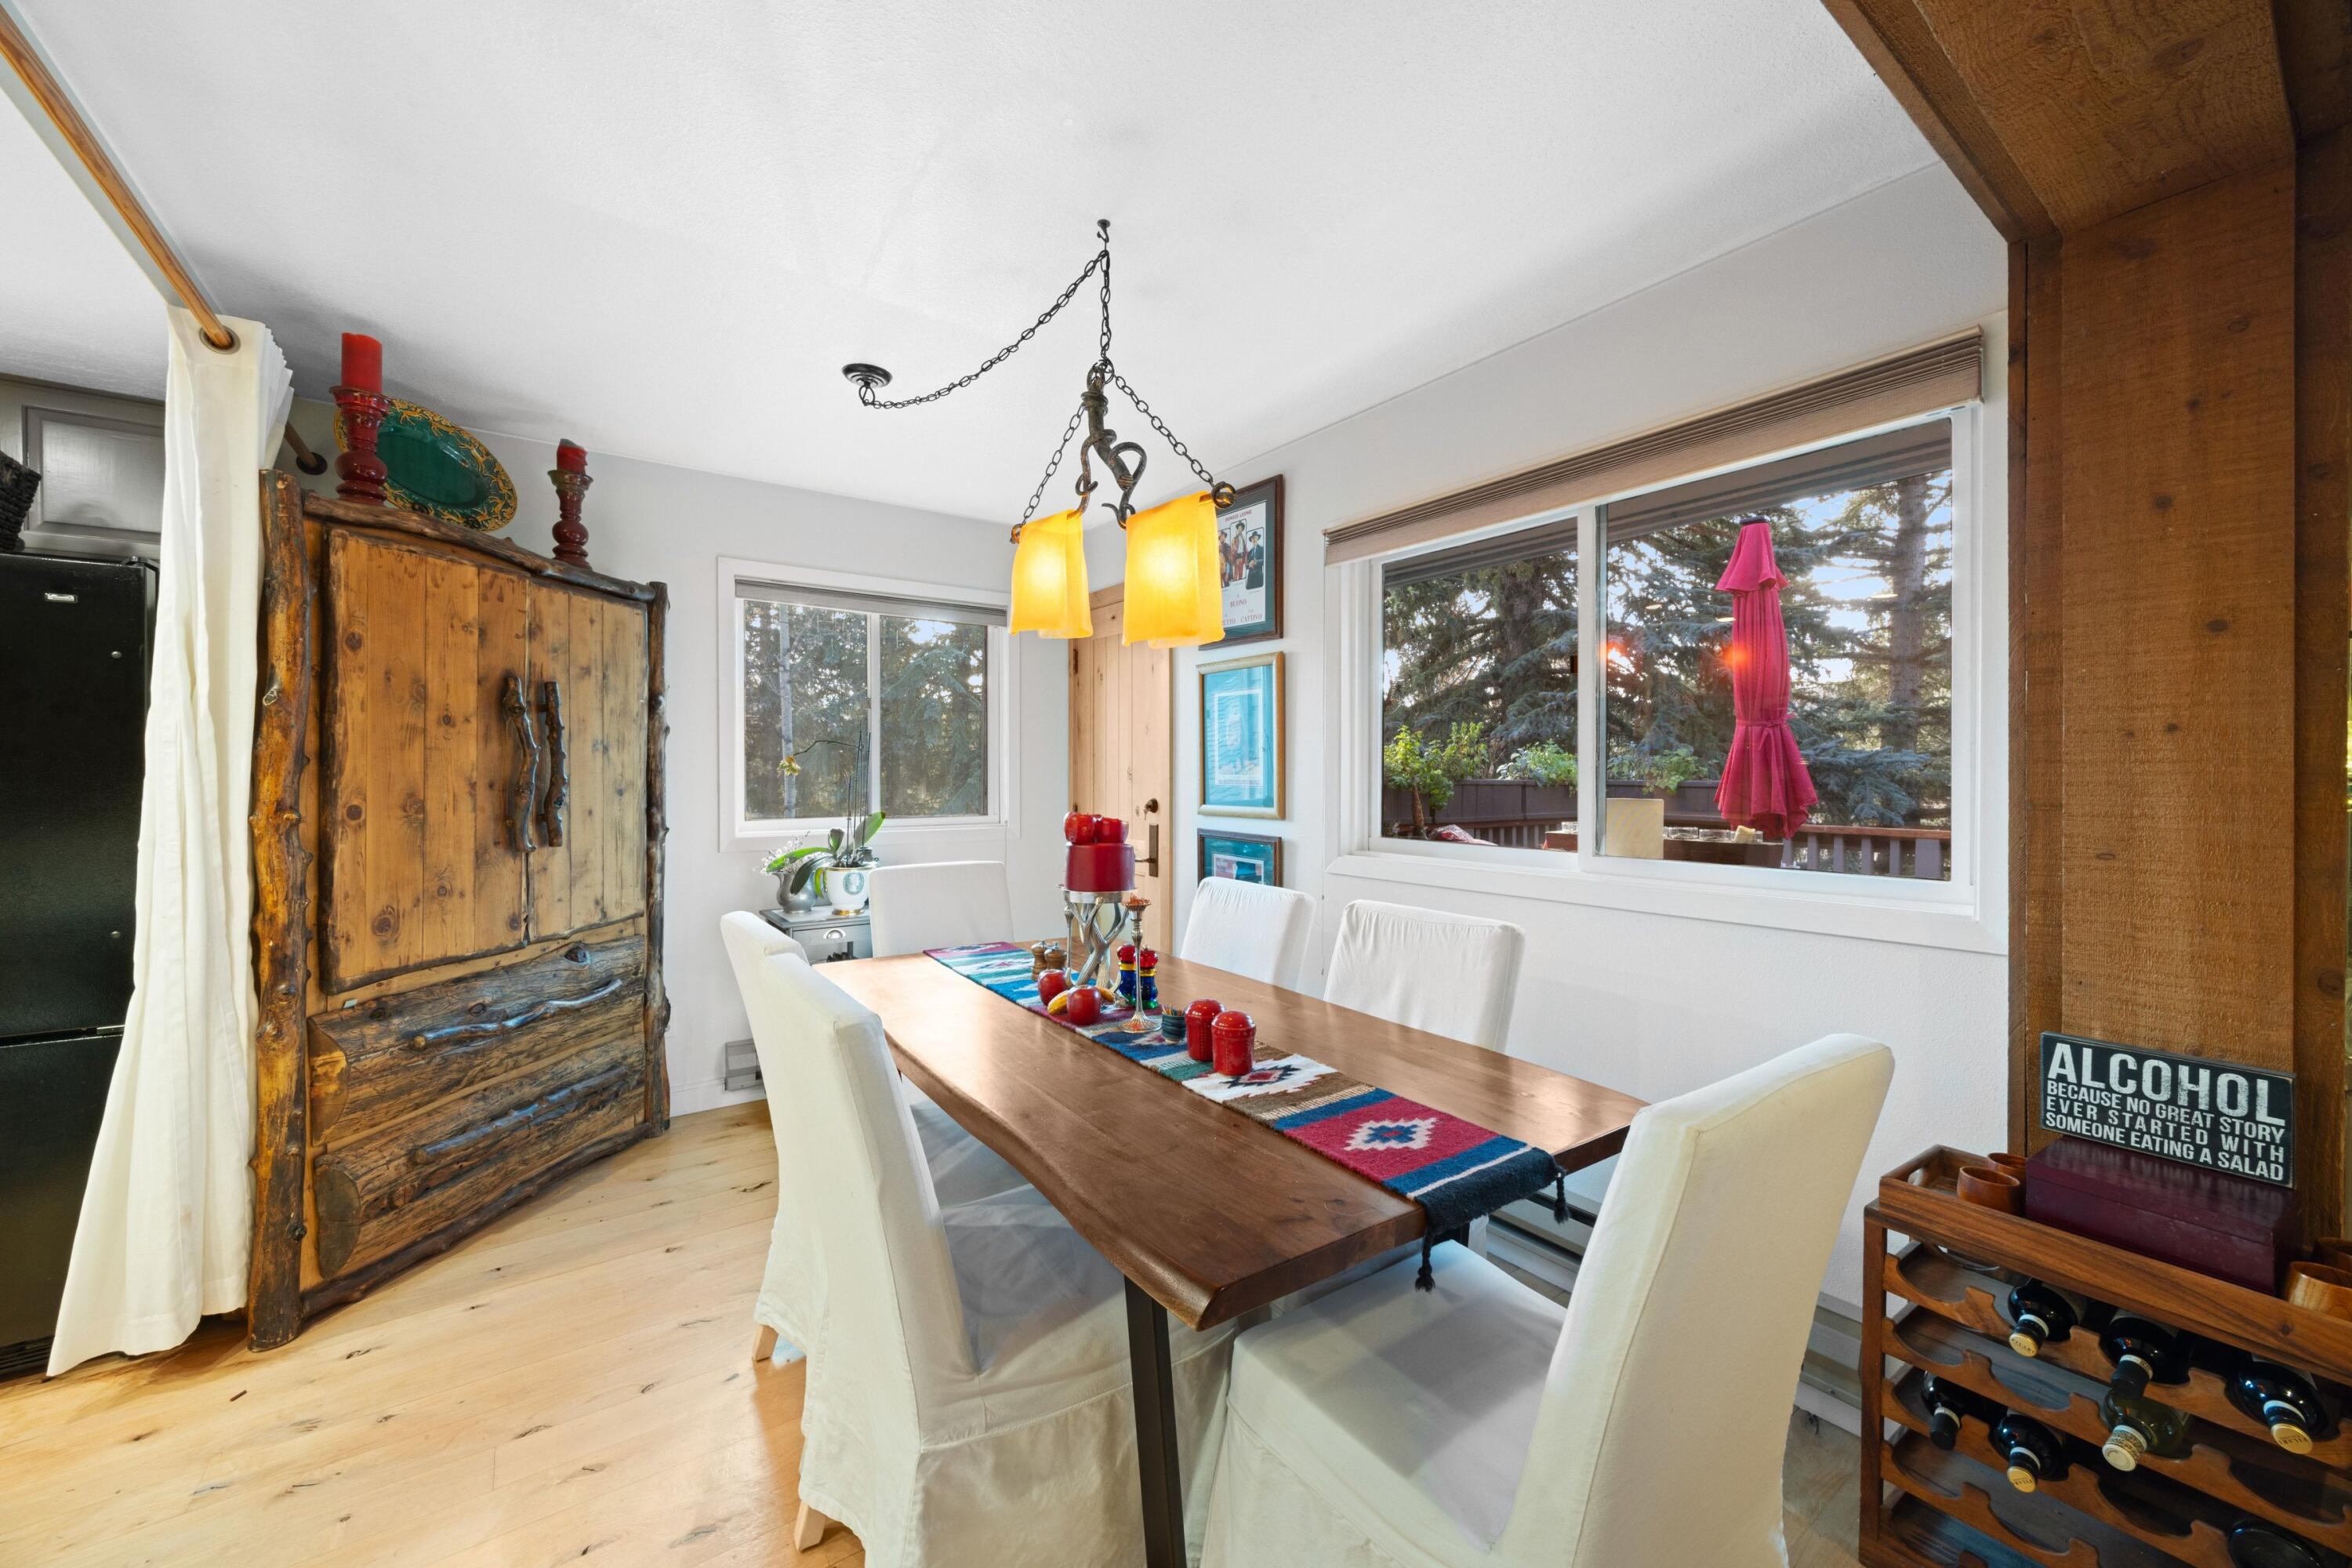
Dining room with a long wooden table, rustic cabinet, and windows overlooking evergreens.
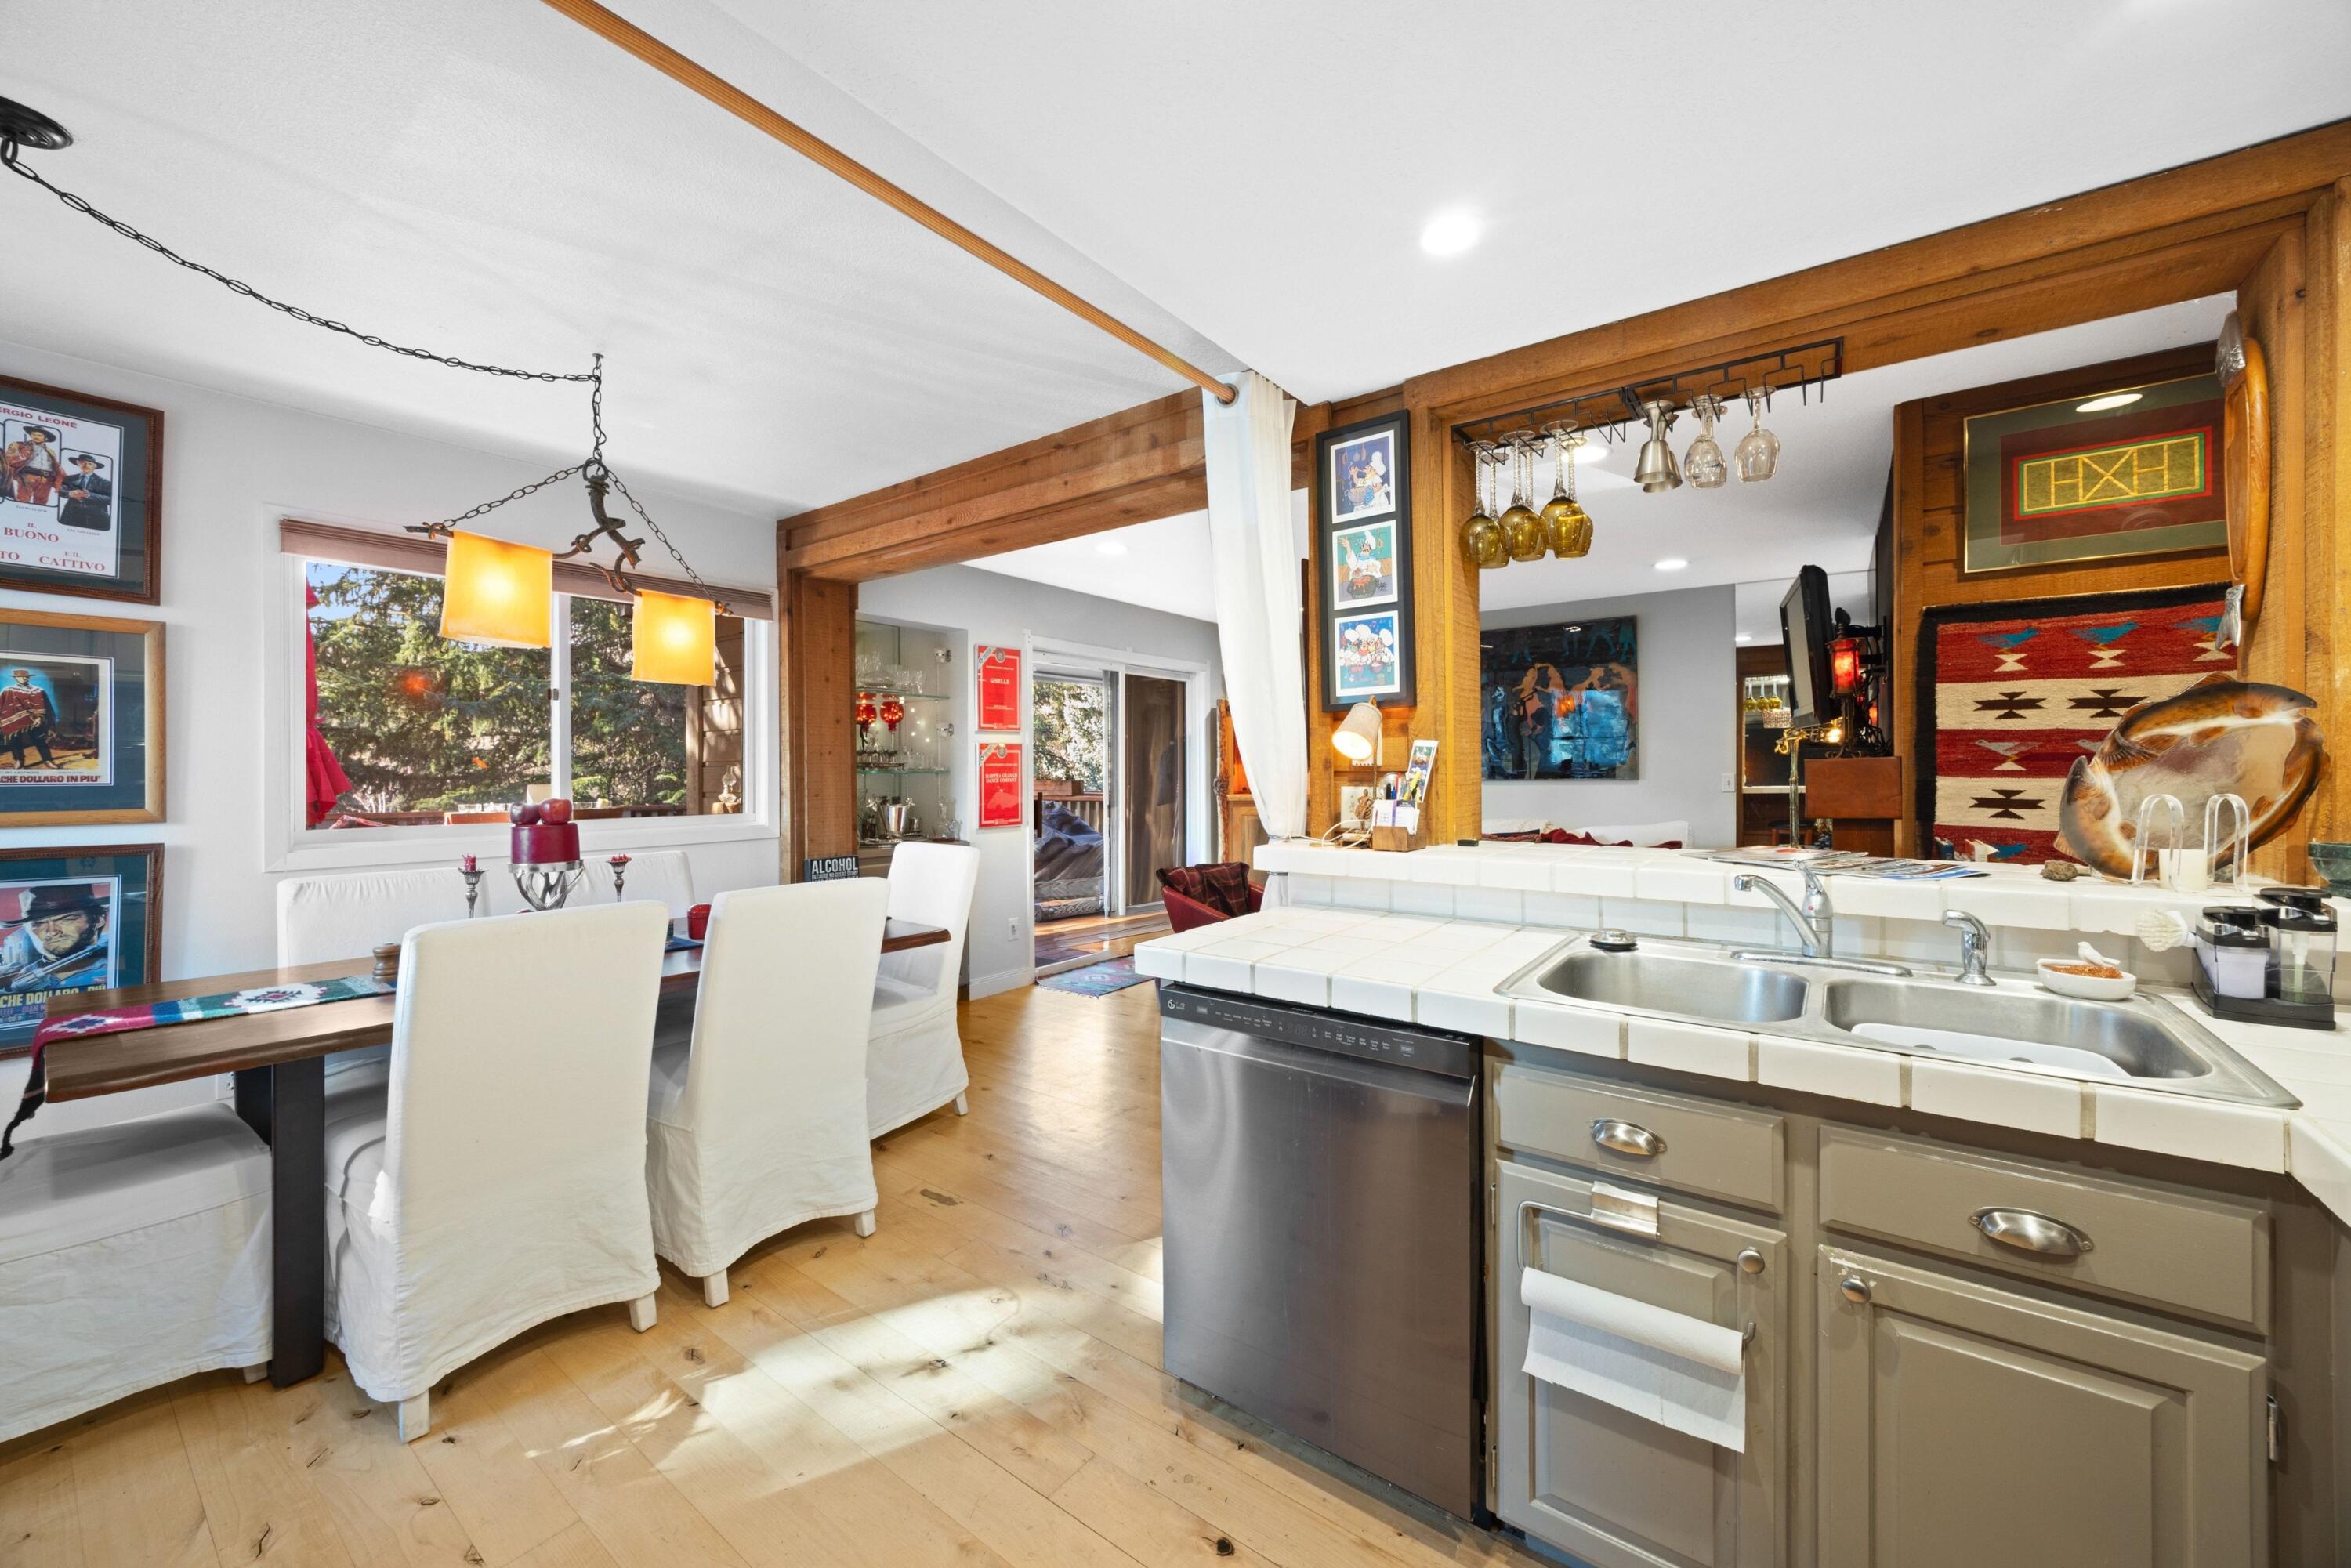
Condo kitchen and dining area with a tiled peninsula, double sink, timber beams, and white-covered chairs.
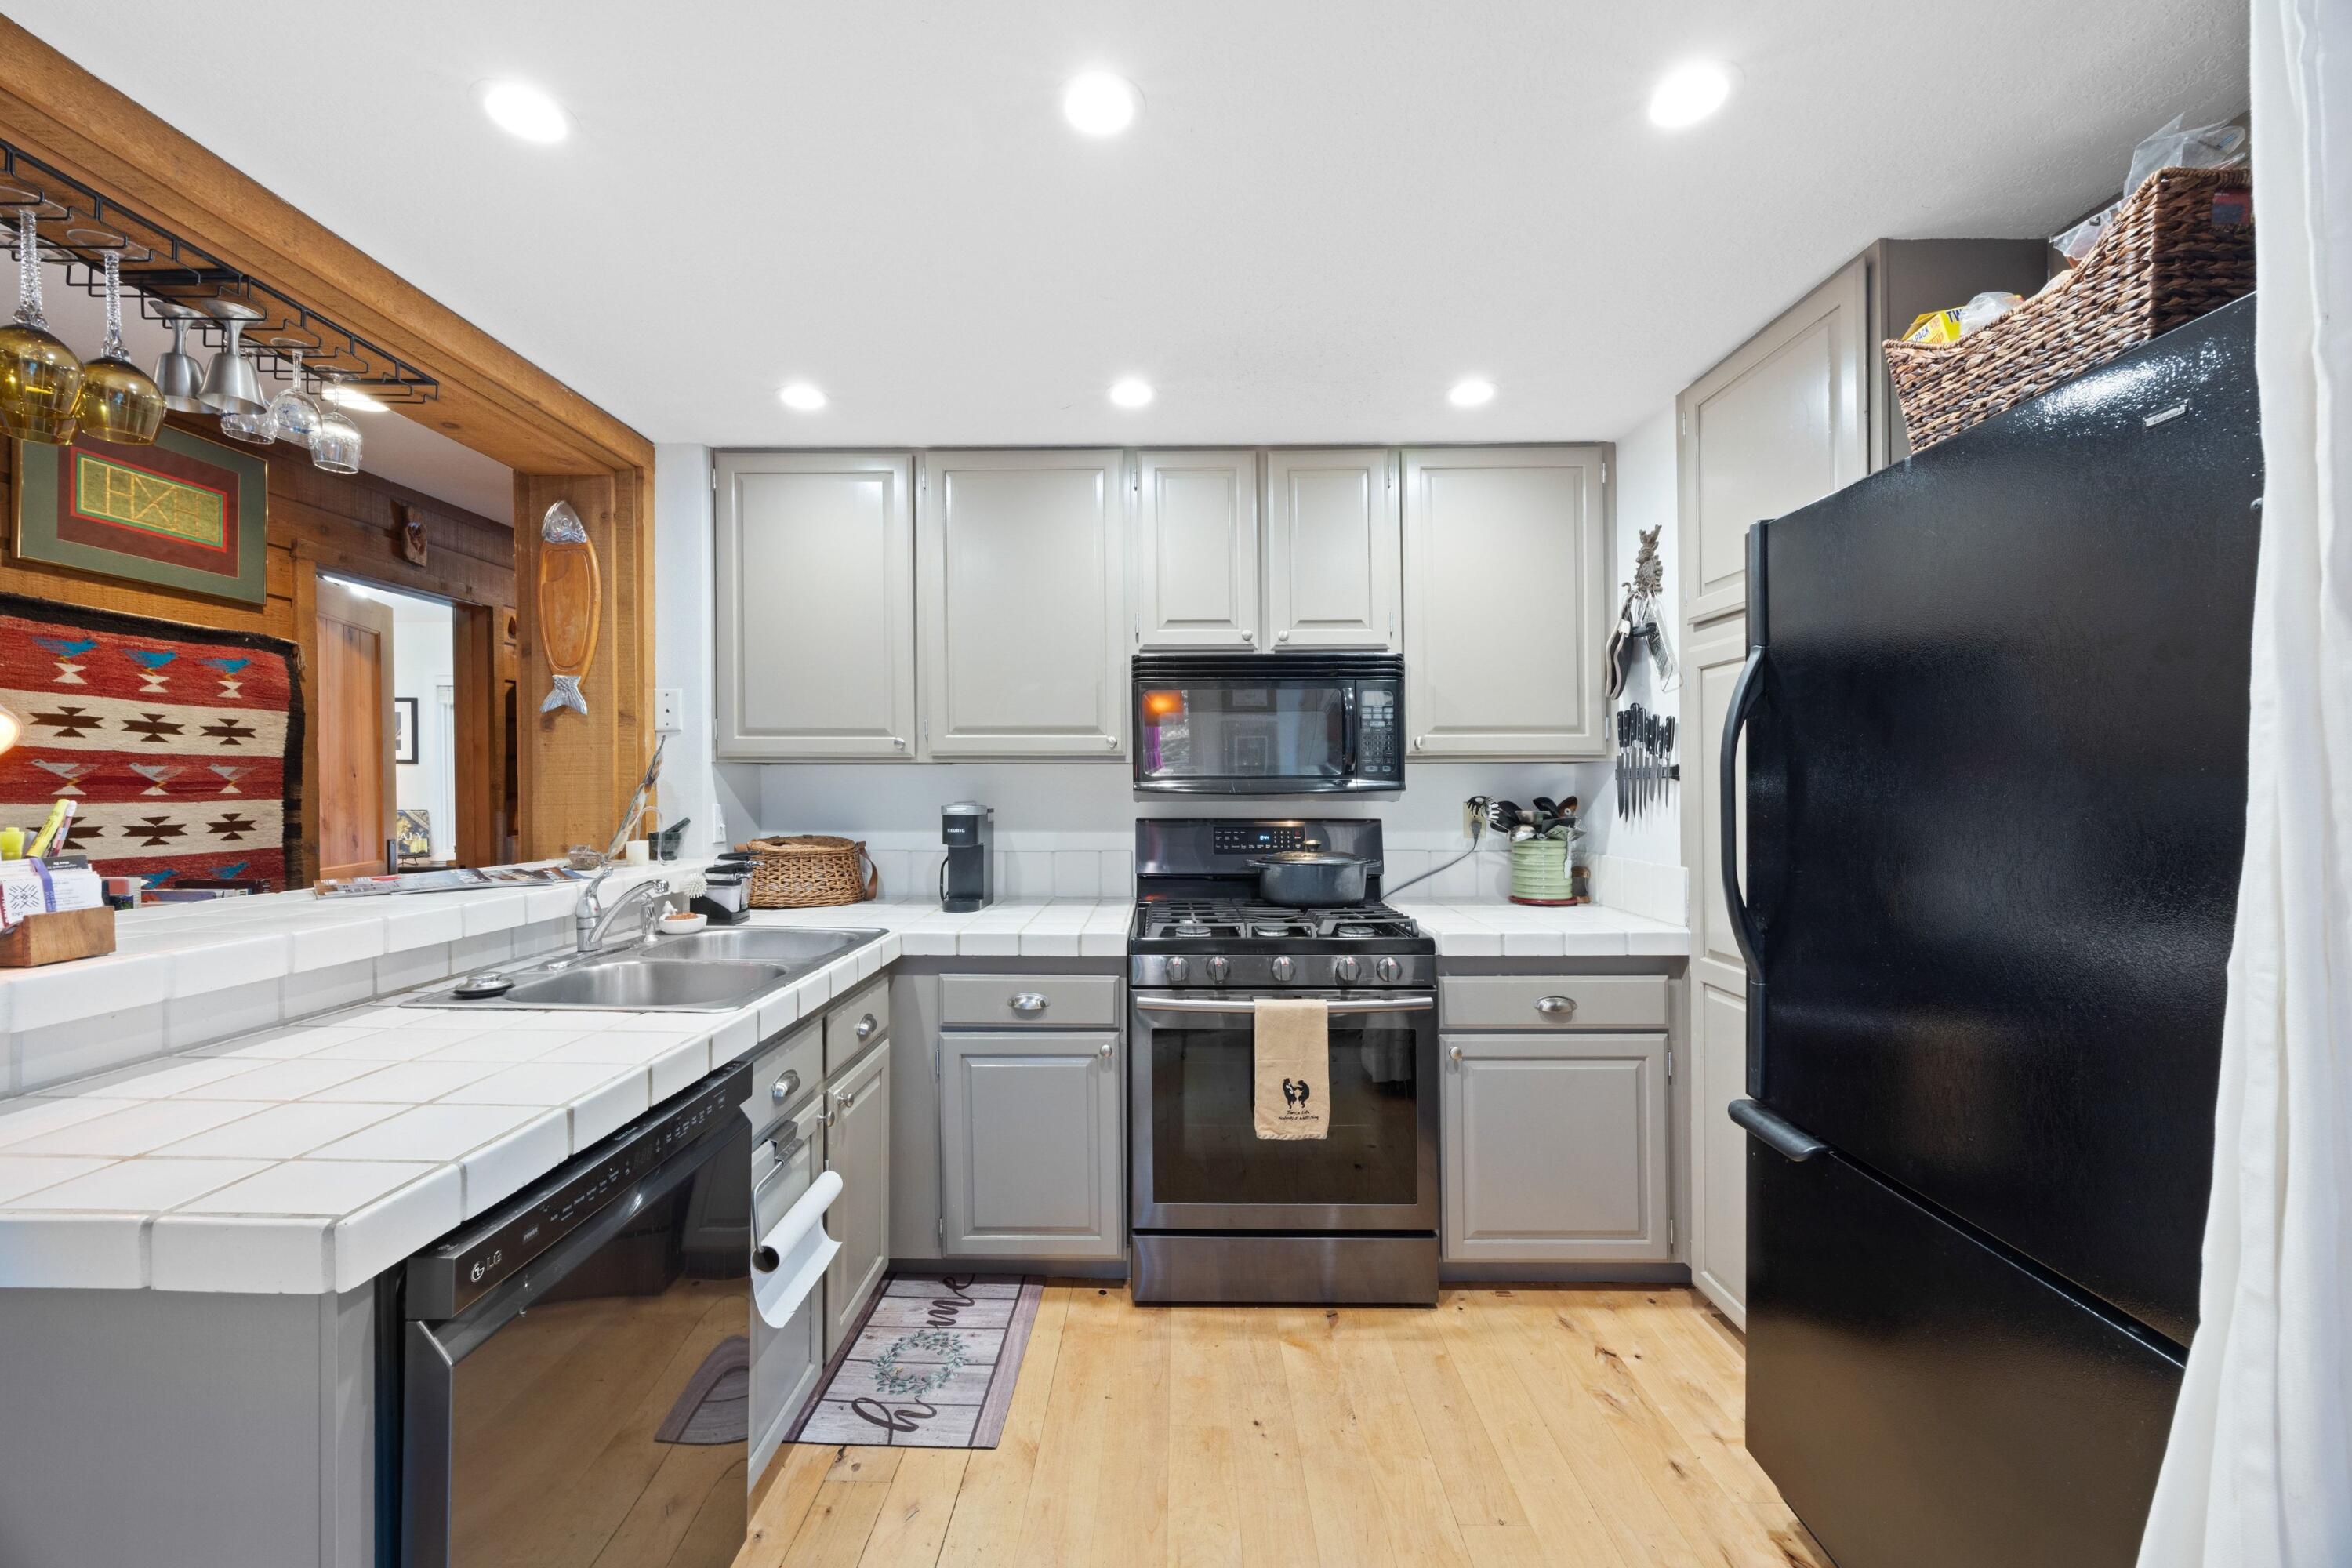
Condo kitchen with white tile counters, gray cabinets, stainless steel range, and black refrigerator.
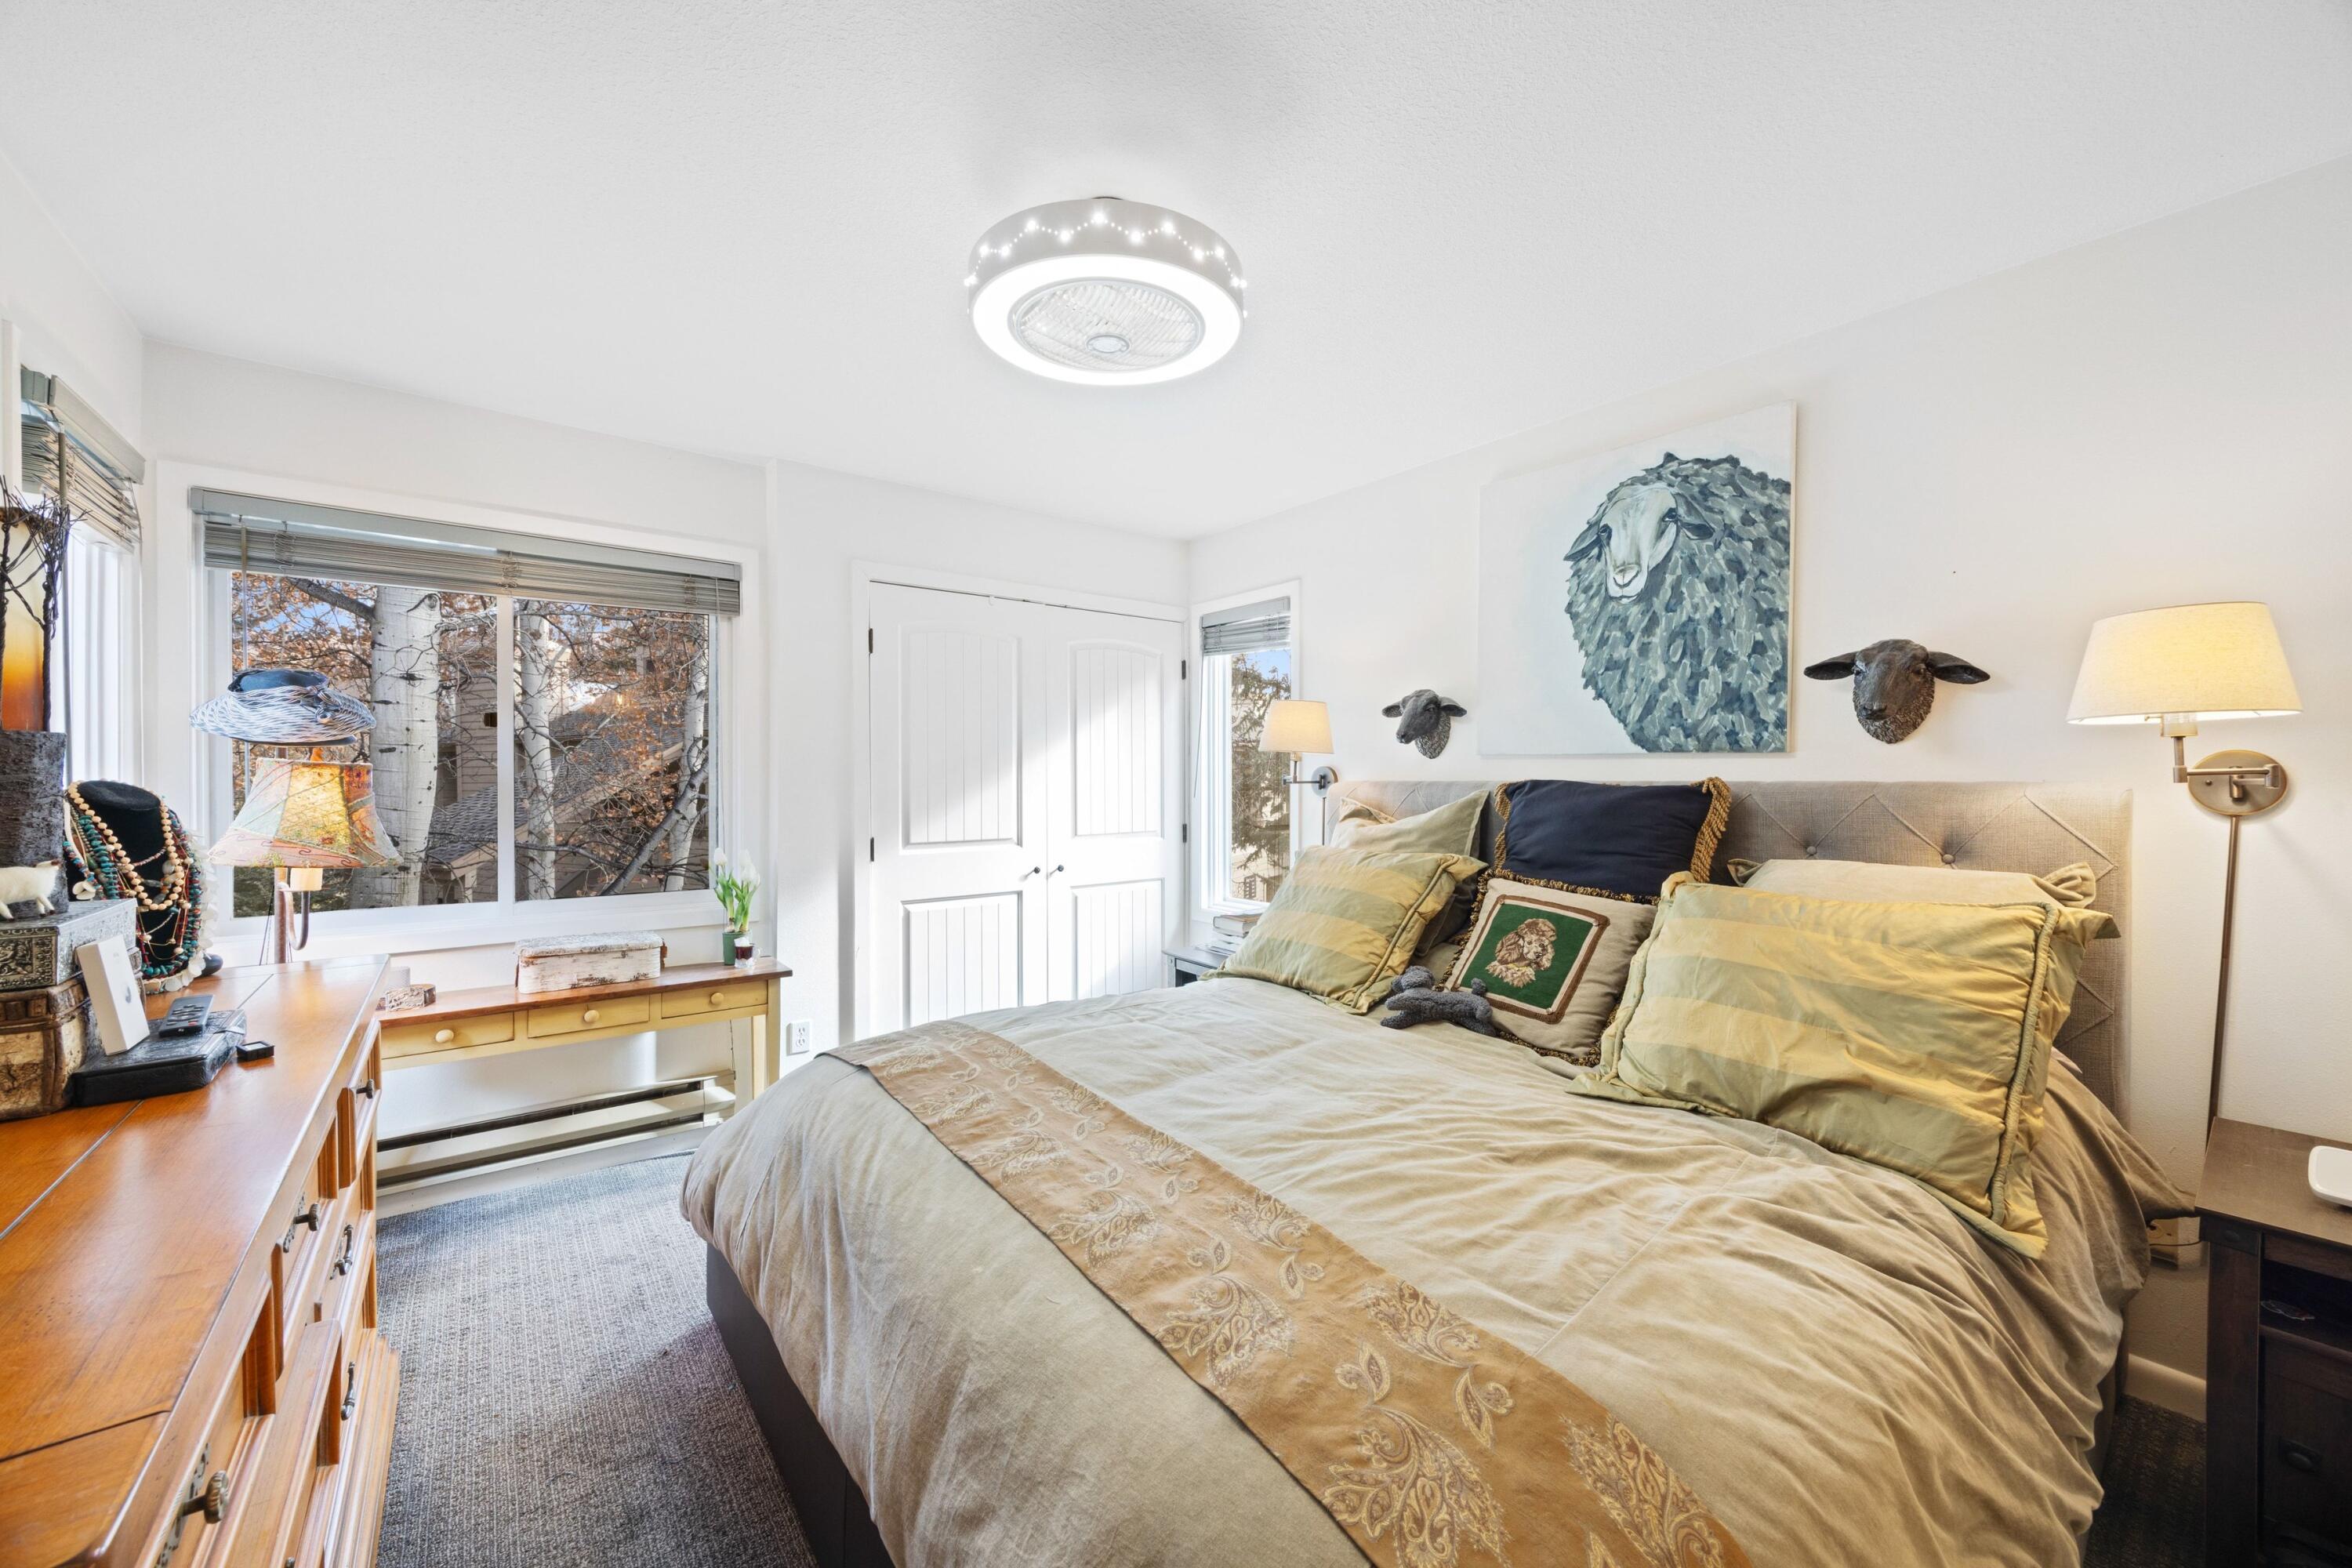
Furnished condo bedroom with a large bed, broad windows, and sheep artwork above the headboard.
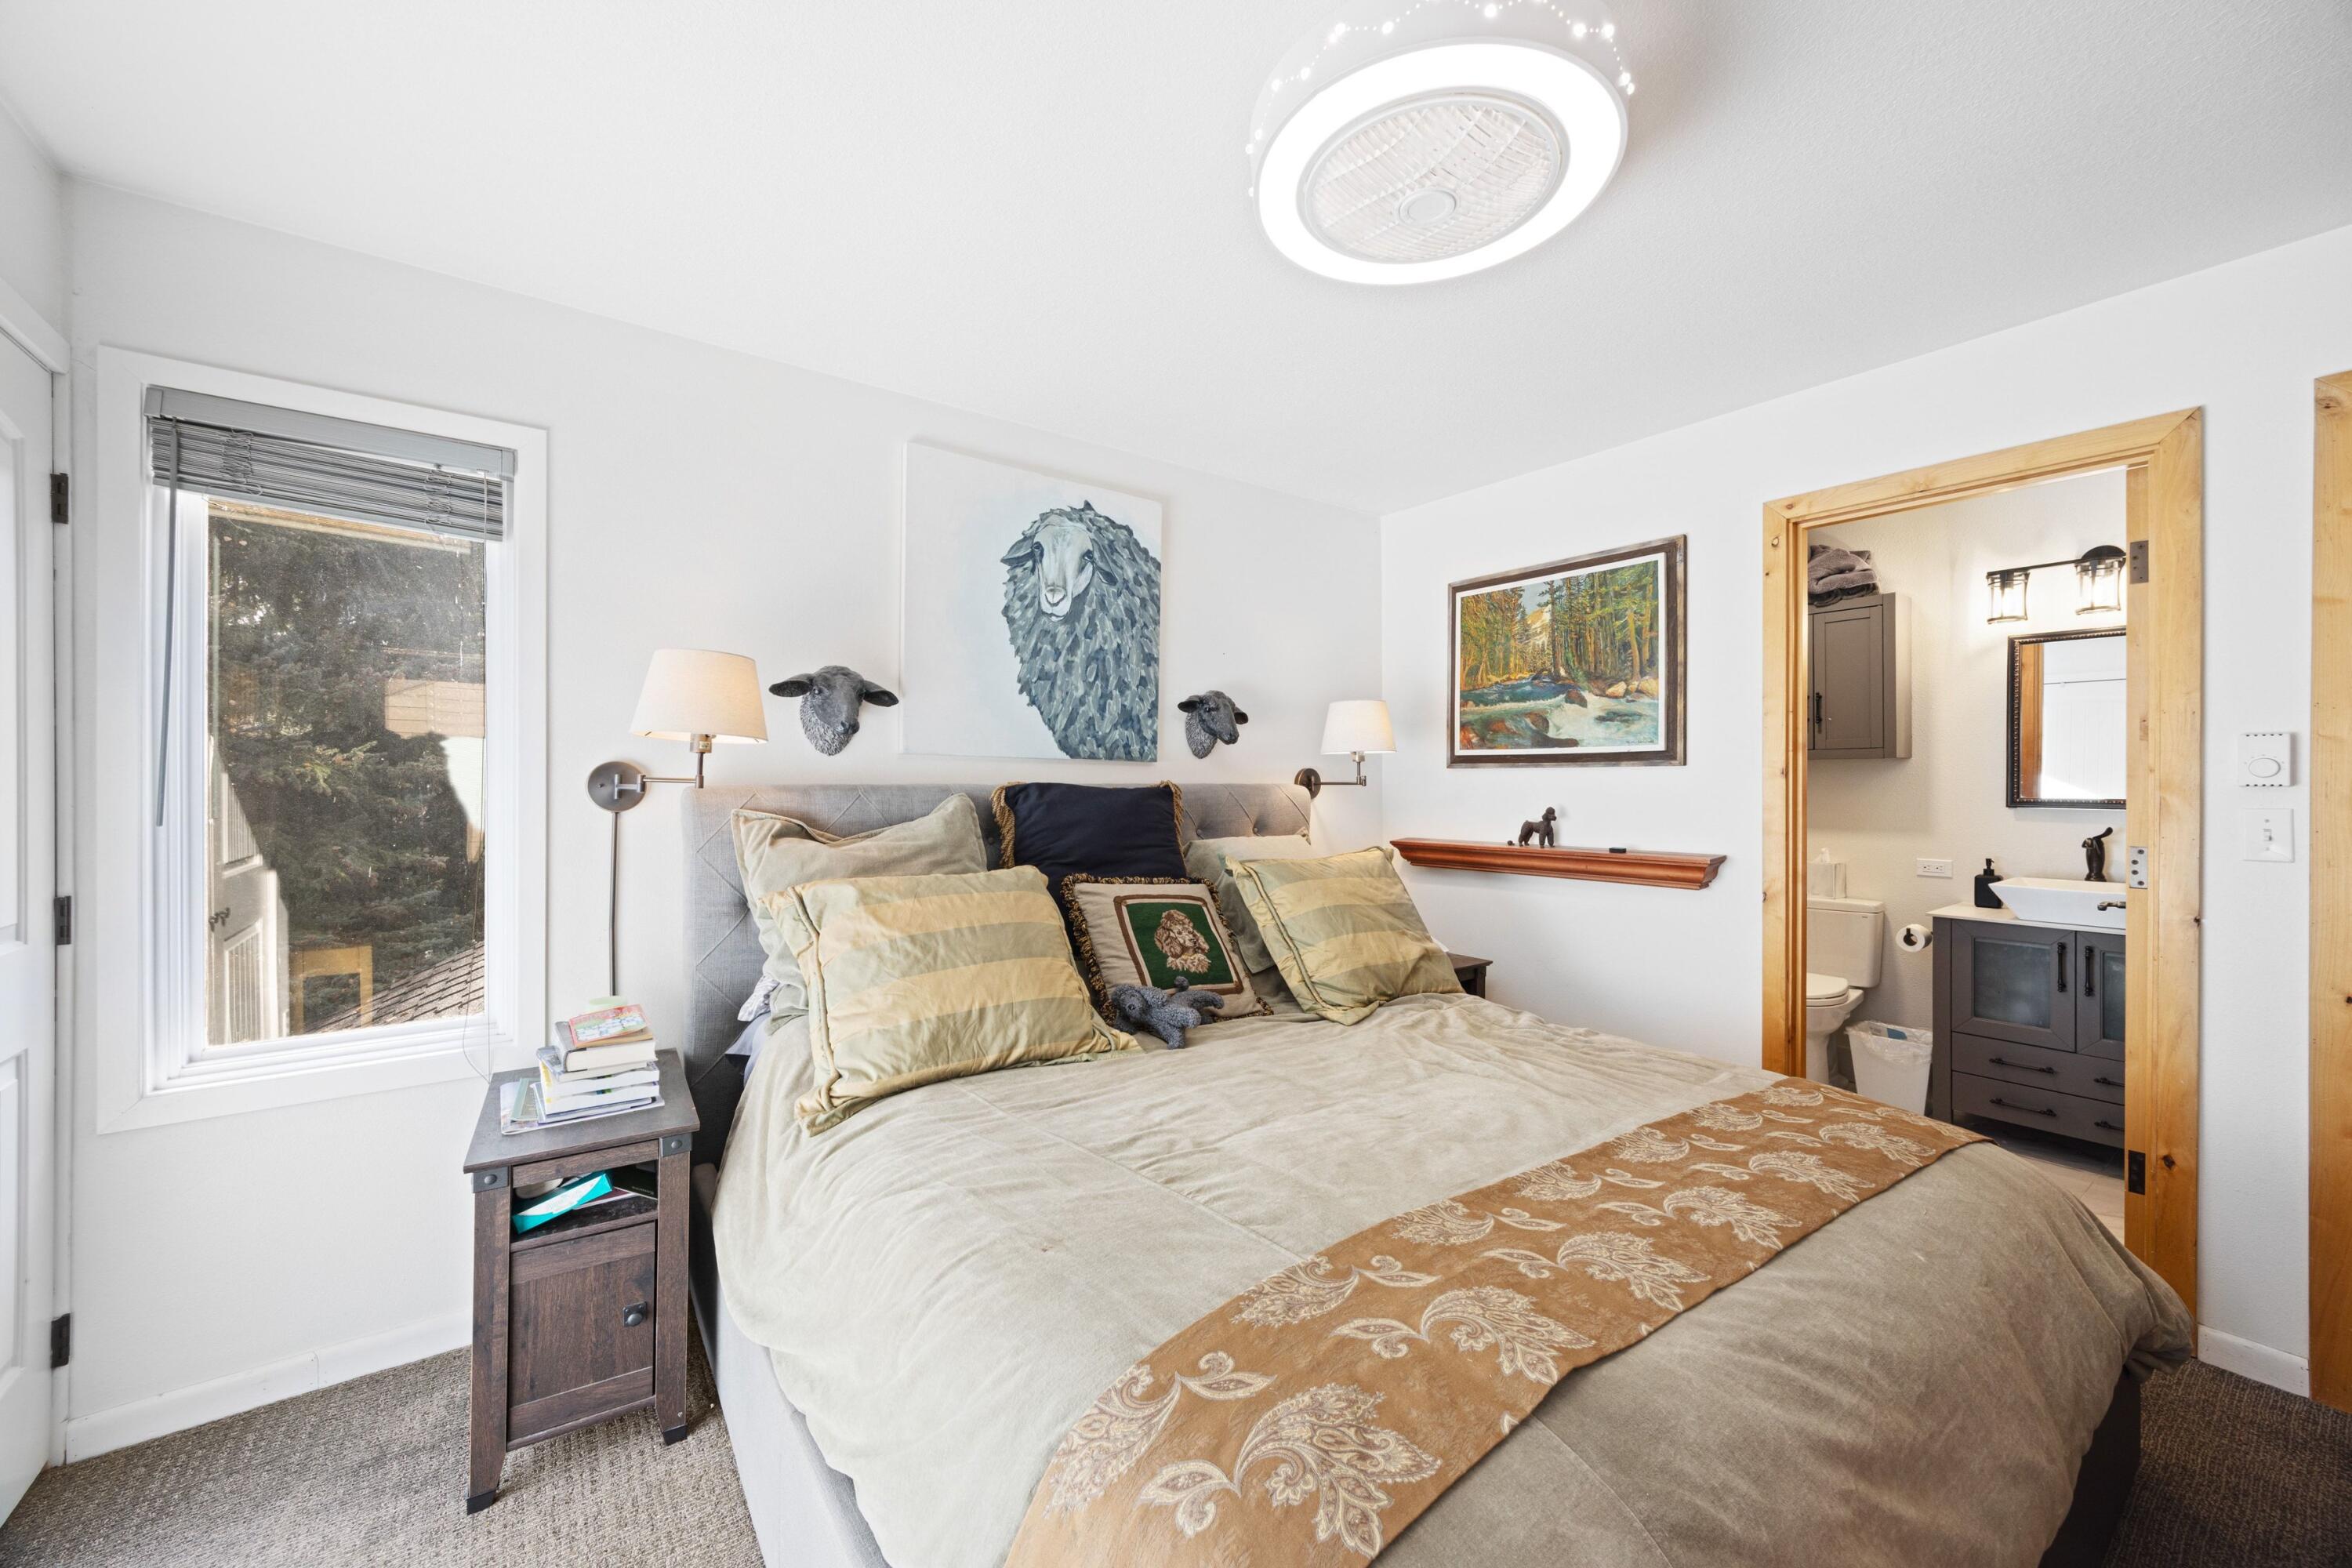
Furnished bedroom with sheep artwork above the bed and an ensuite bathroom doorway.
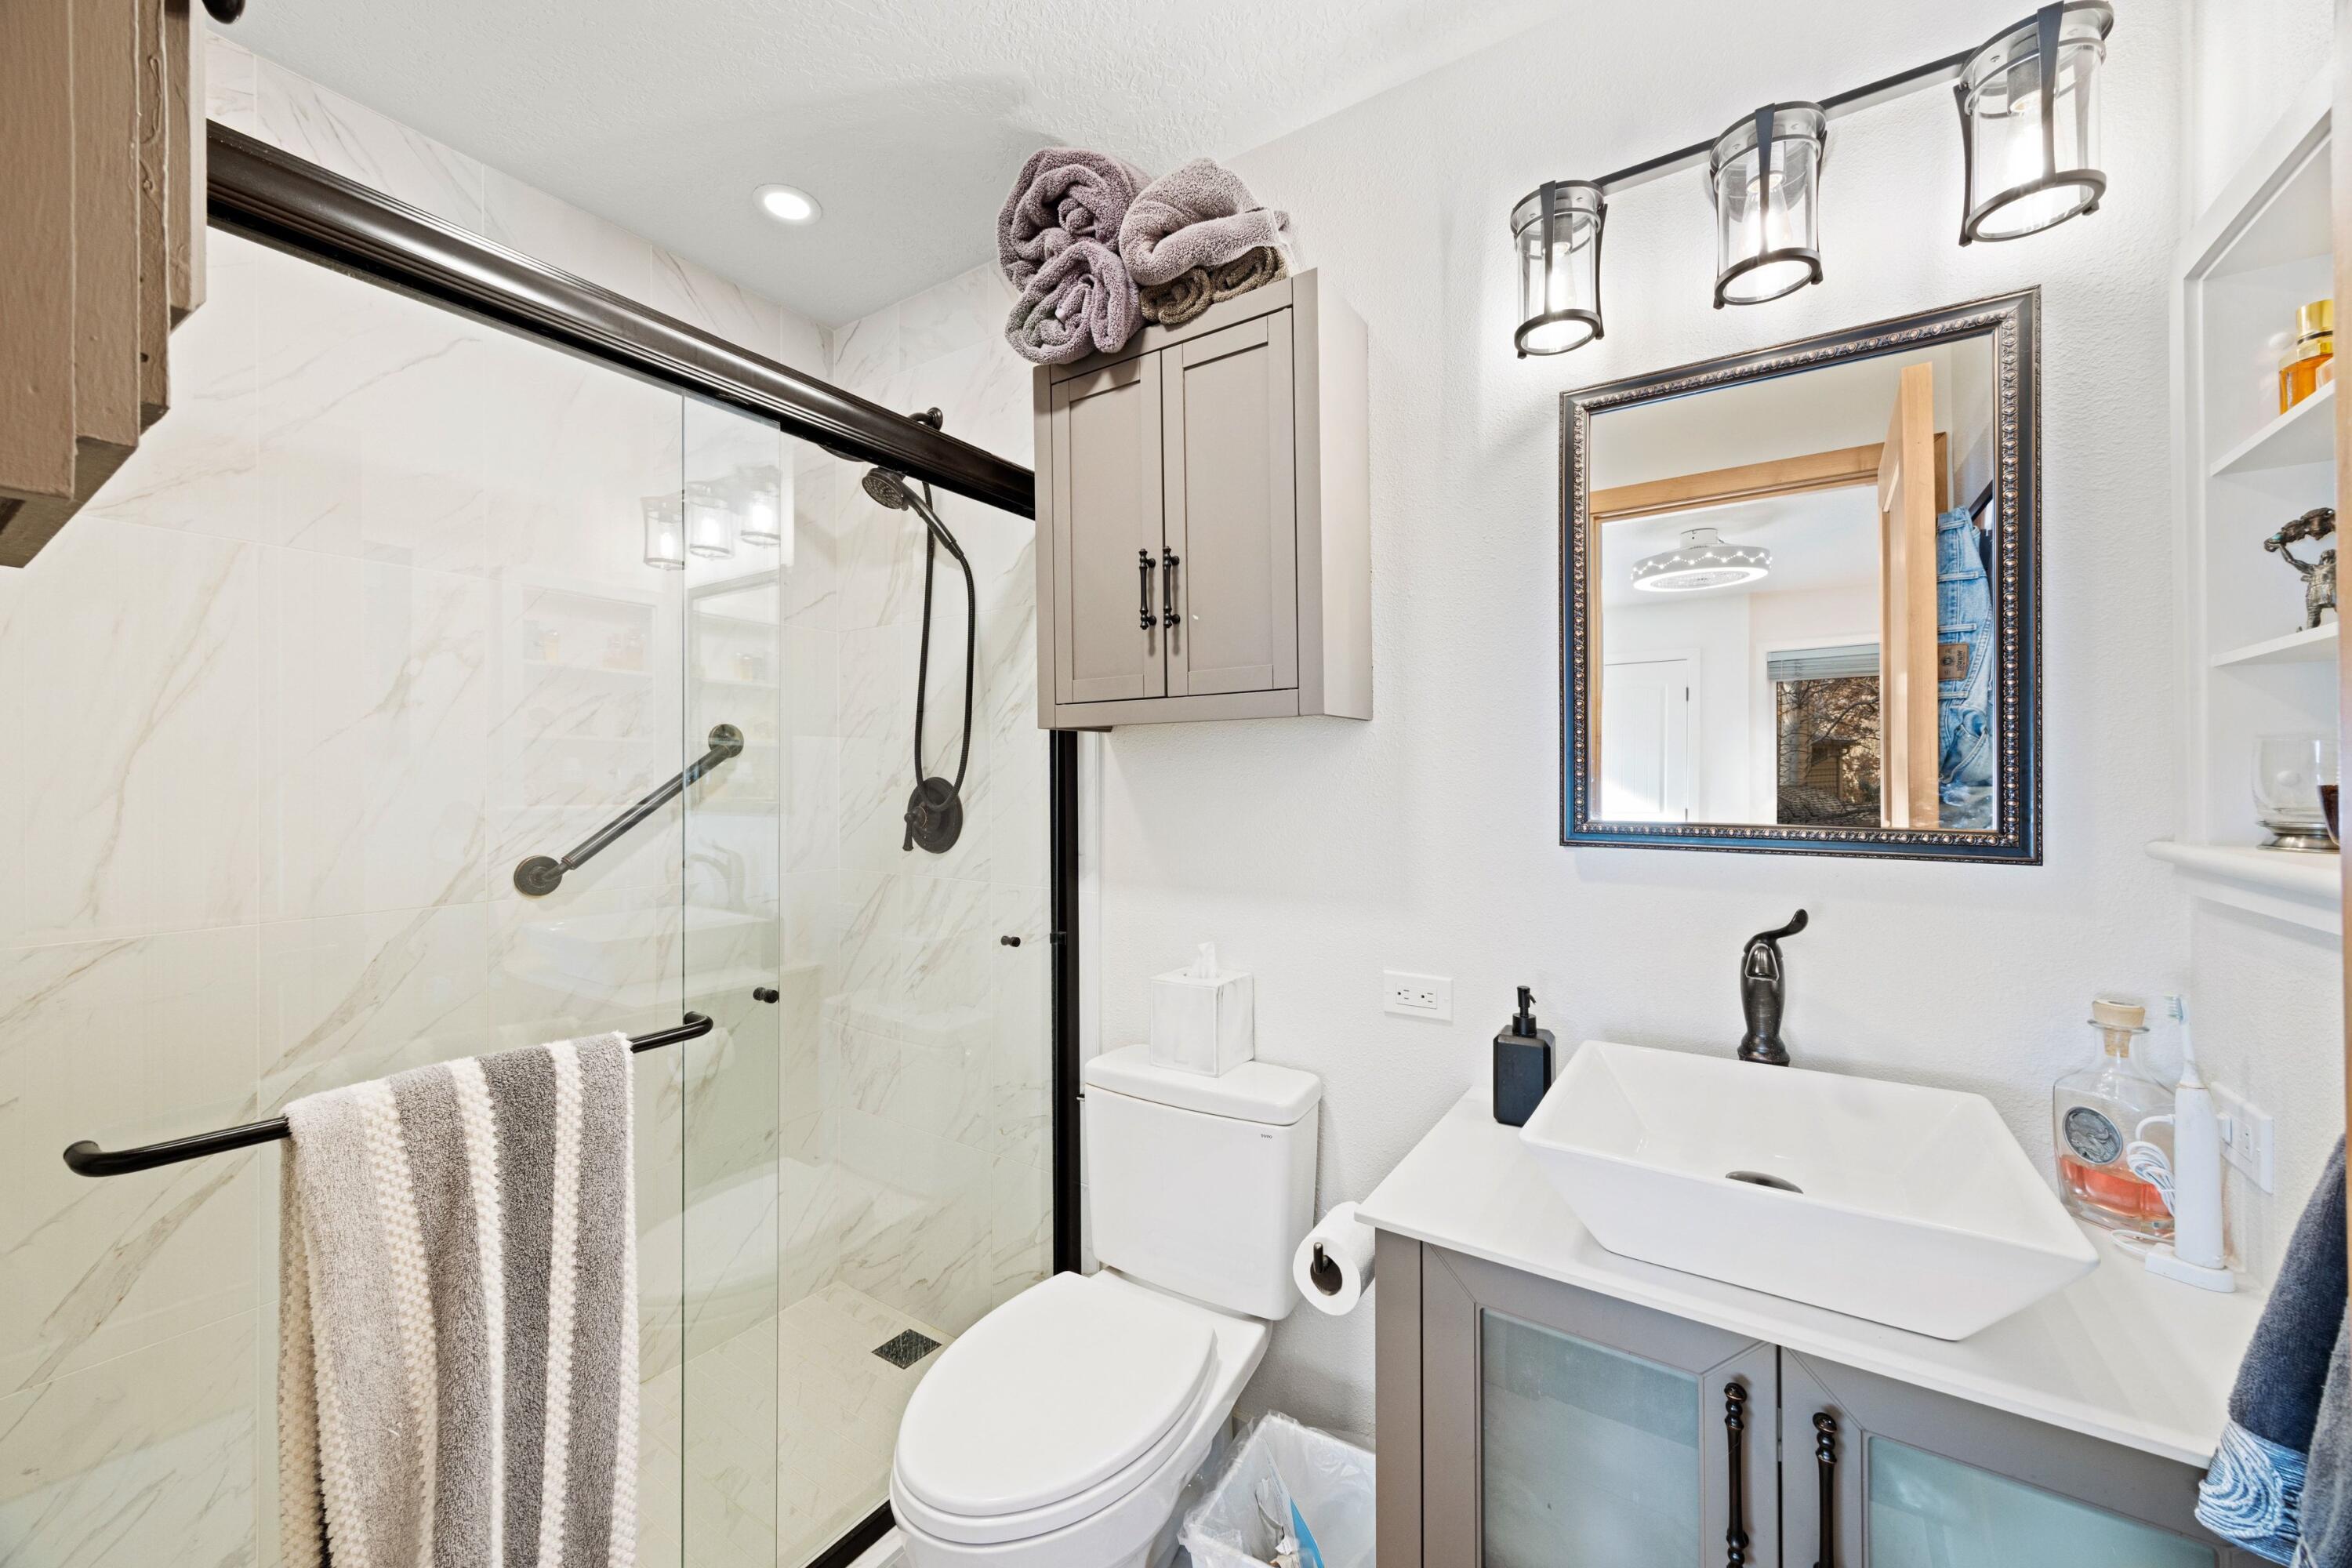
Bathroom with a marble-look walk-in shower, black fixtures, and a gray vanity with a vessel sink.
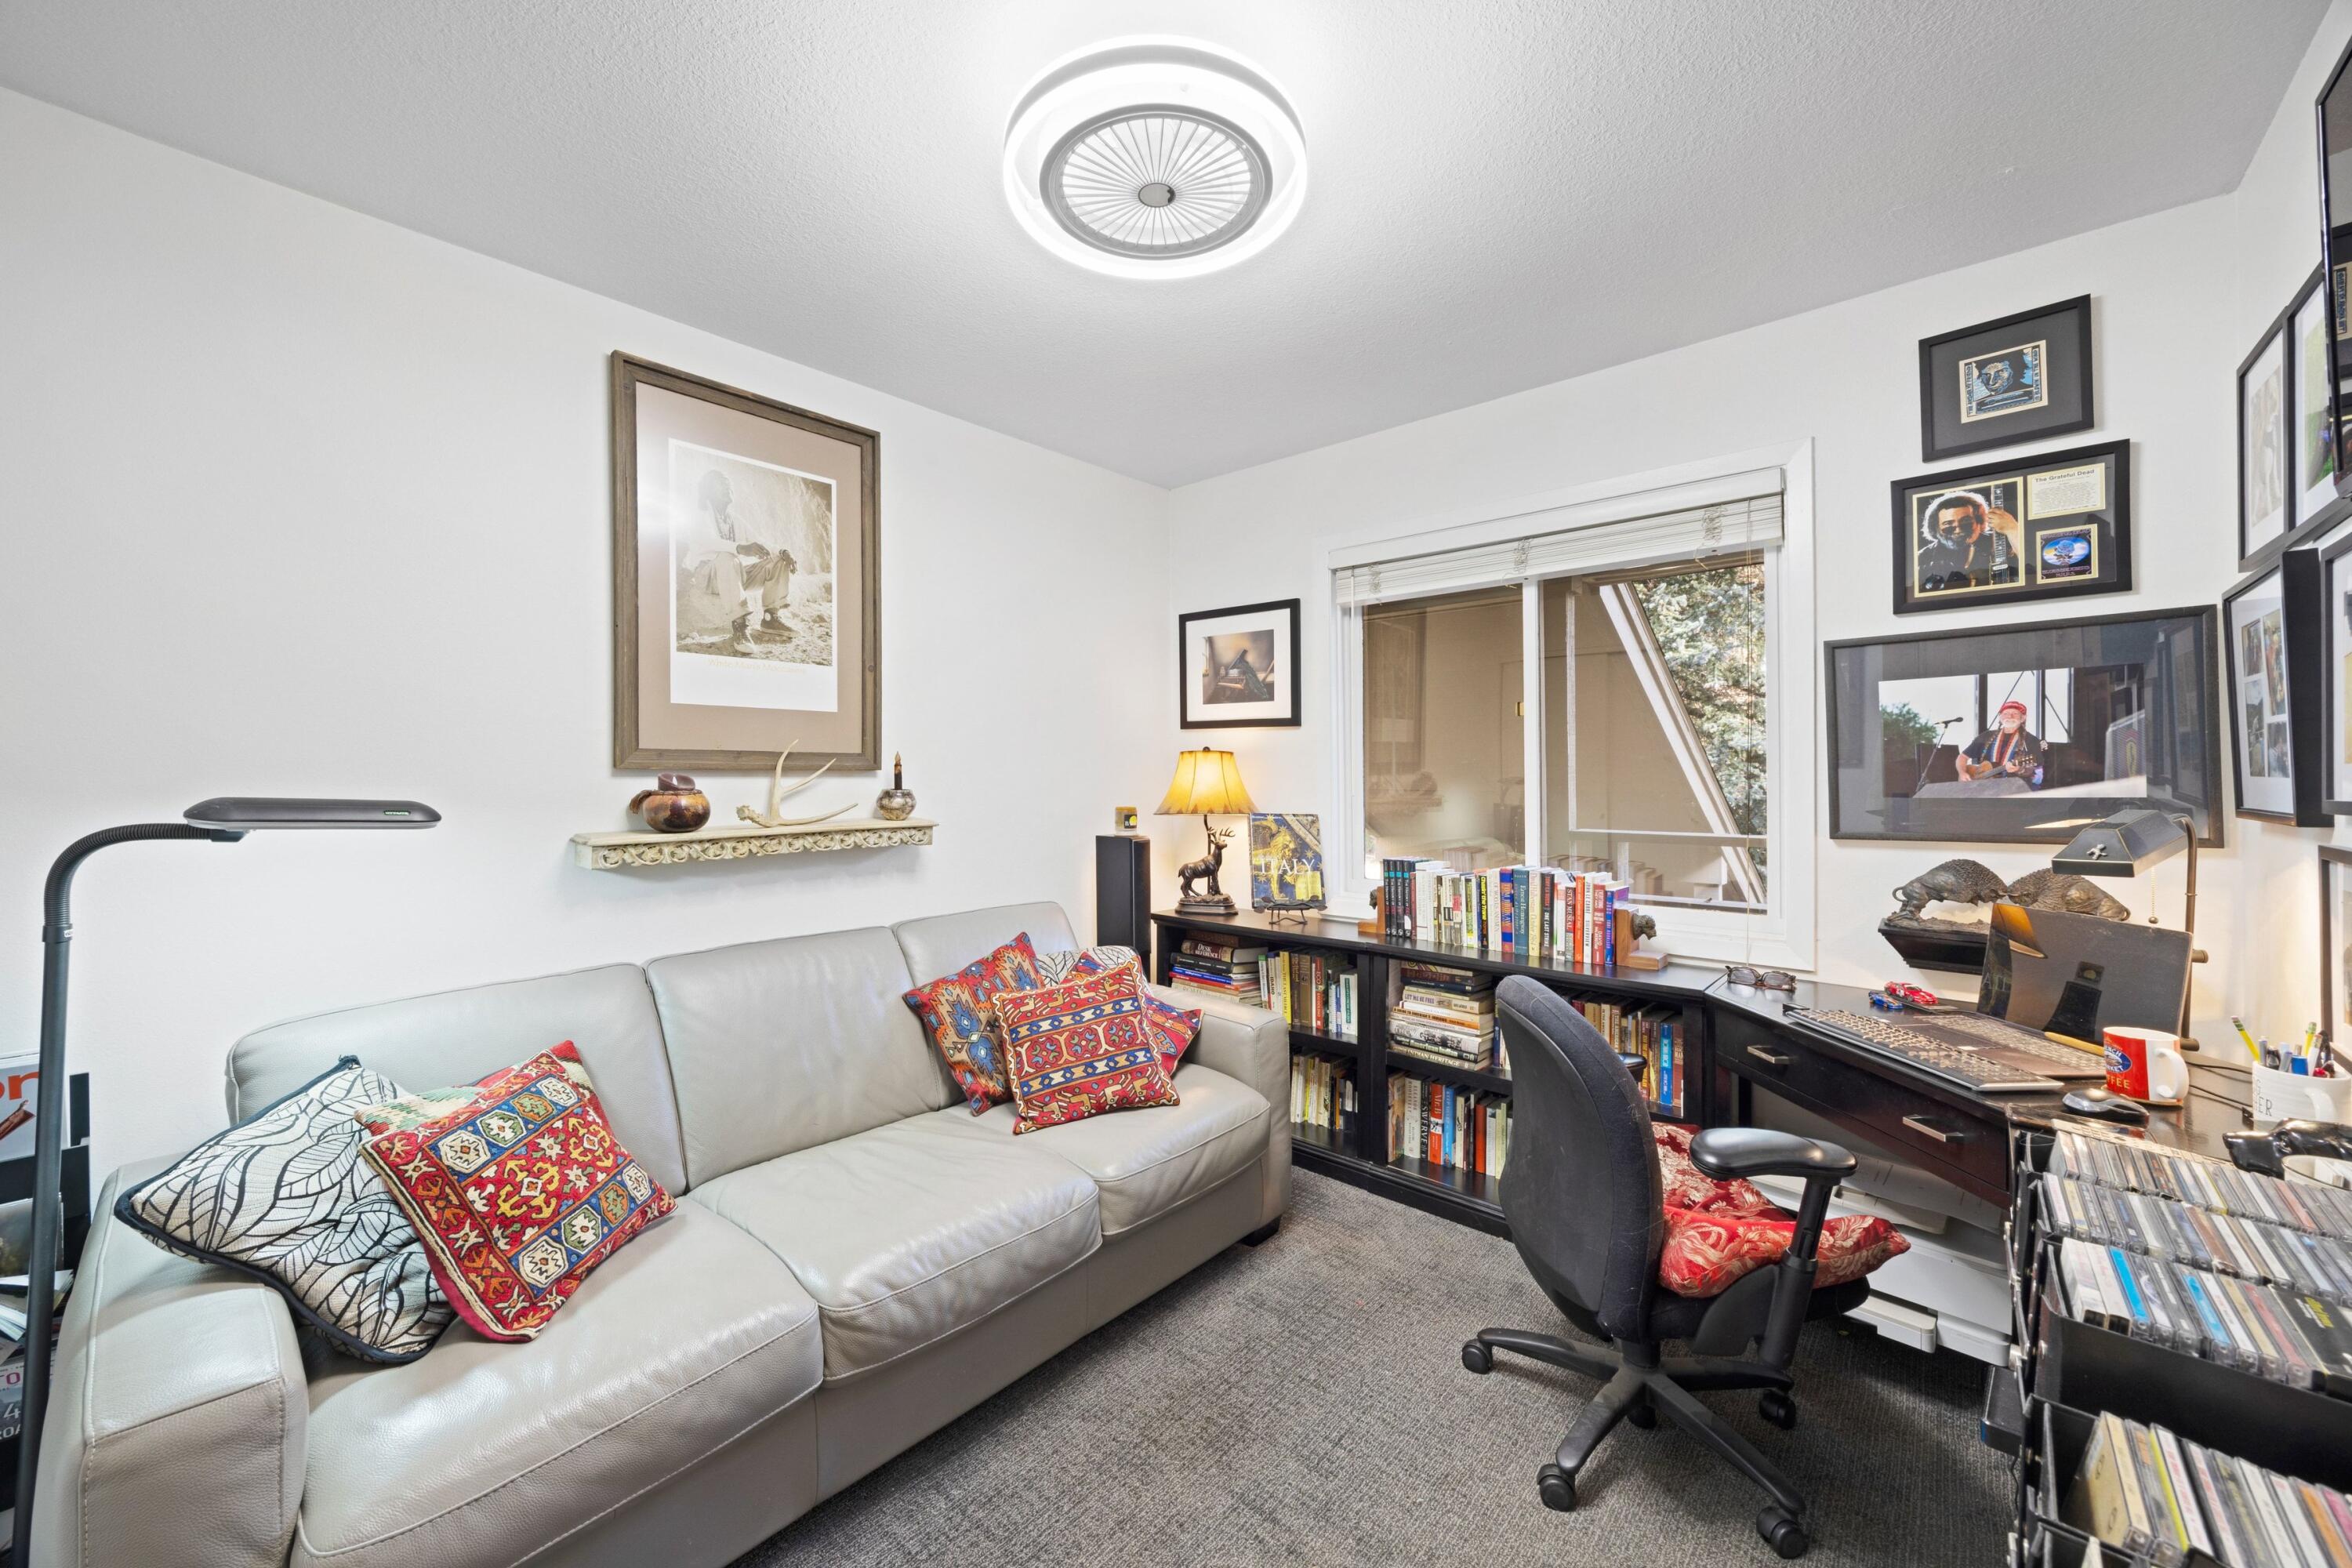
Furnished home office with a white leather sofa, colorful pillows, desk, and book-filled shelves.
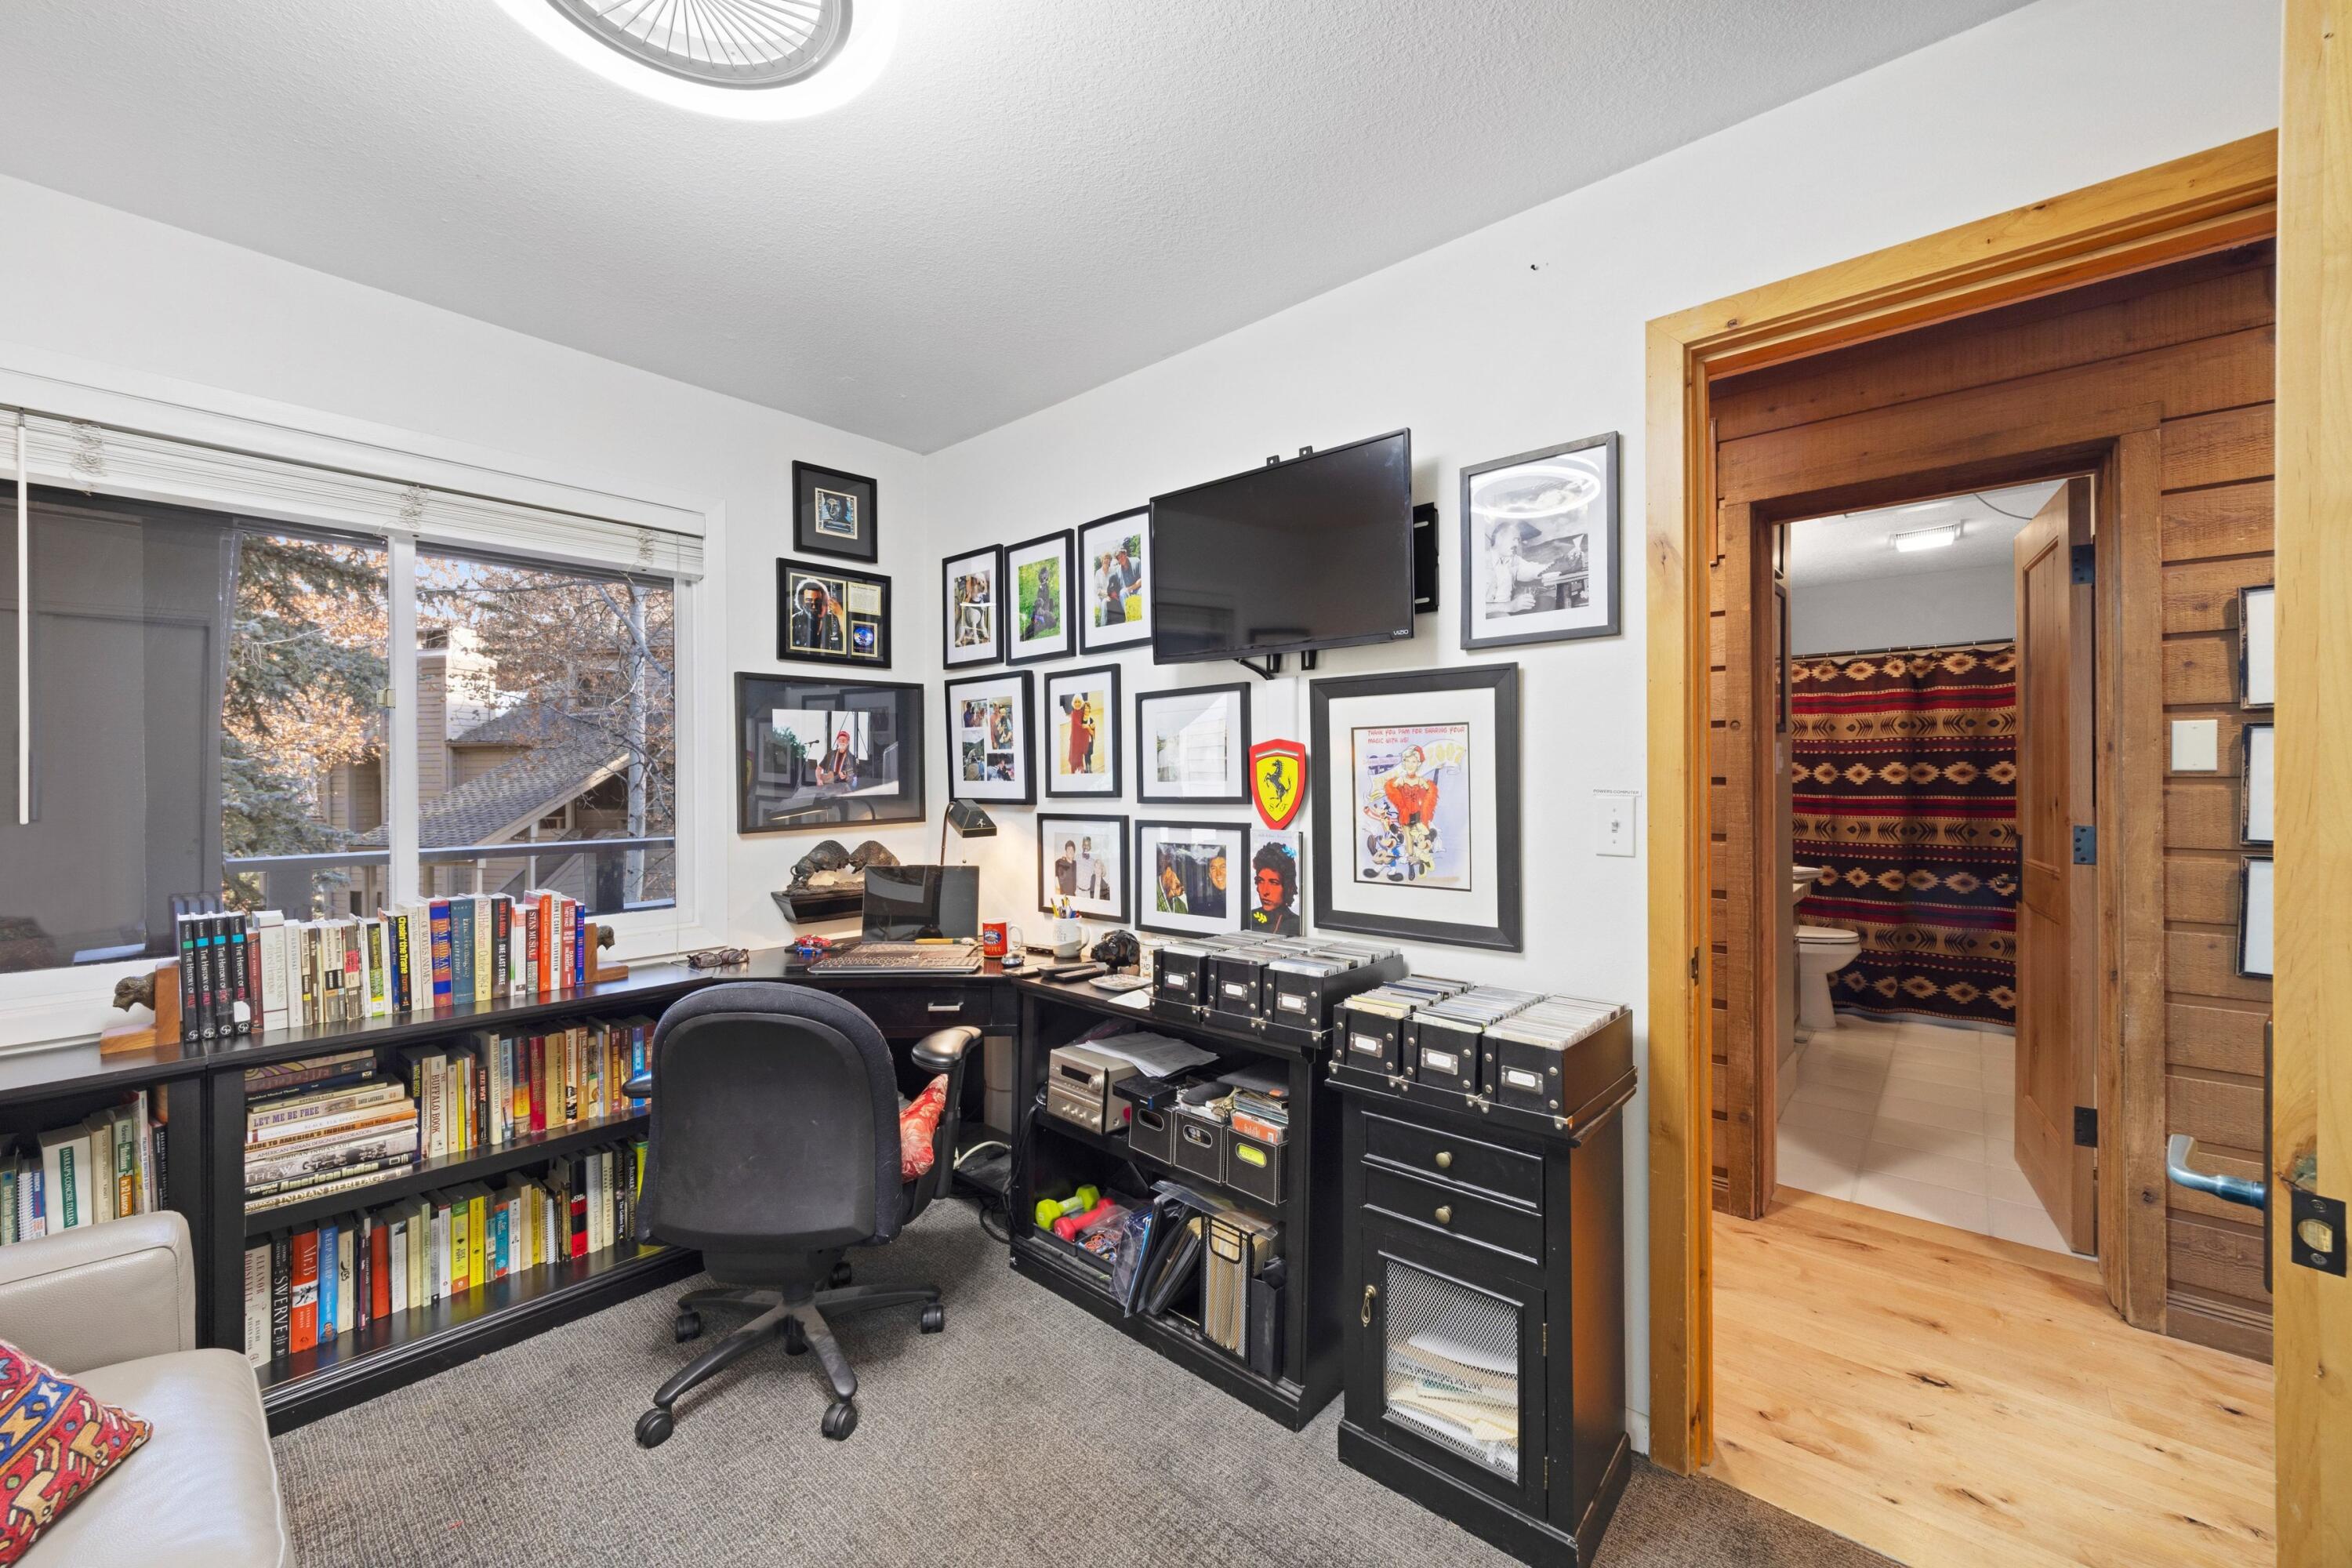
Home office with bookshelves, a wall-mounted television, and a wood-trimmed doorway to the bathroom.
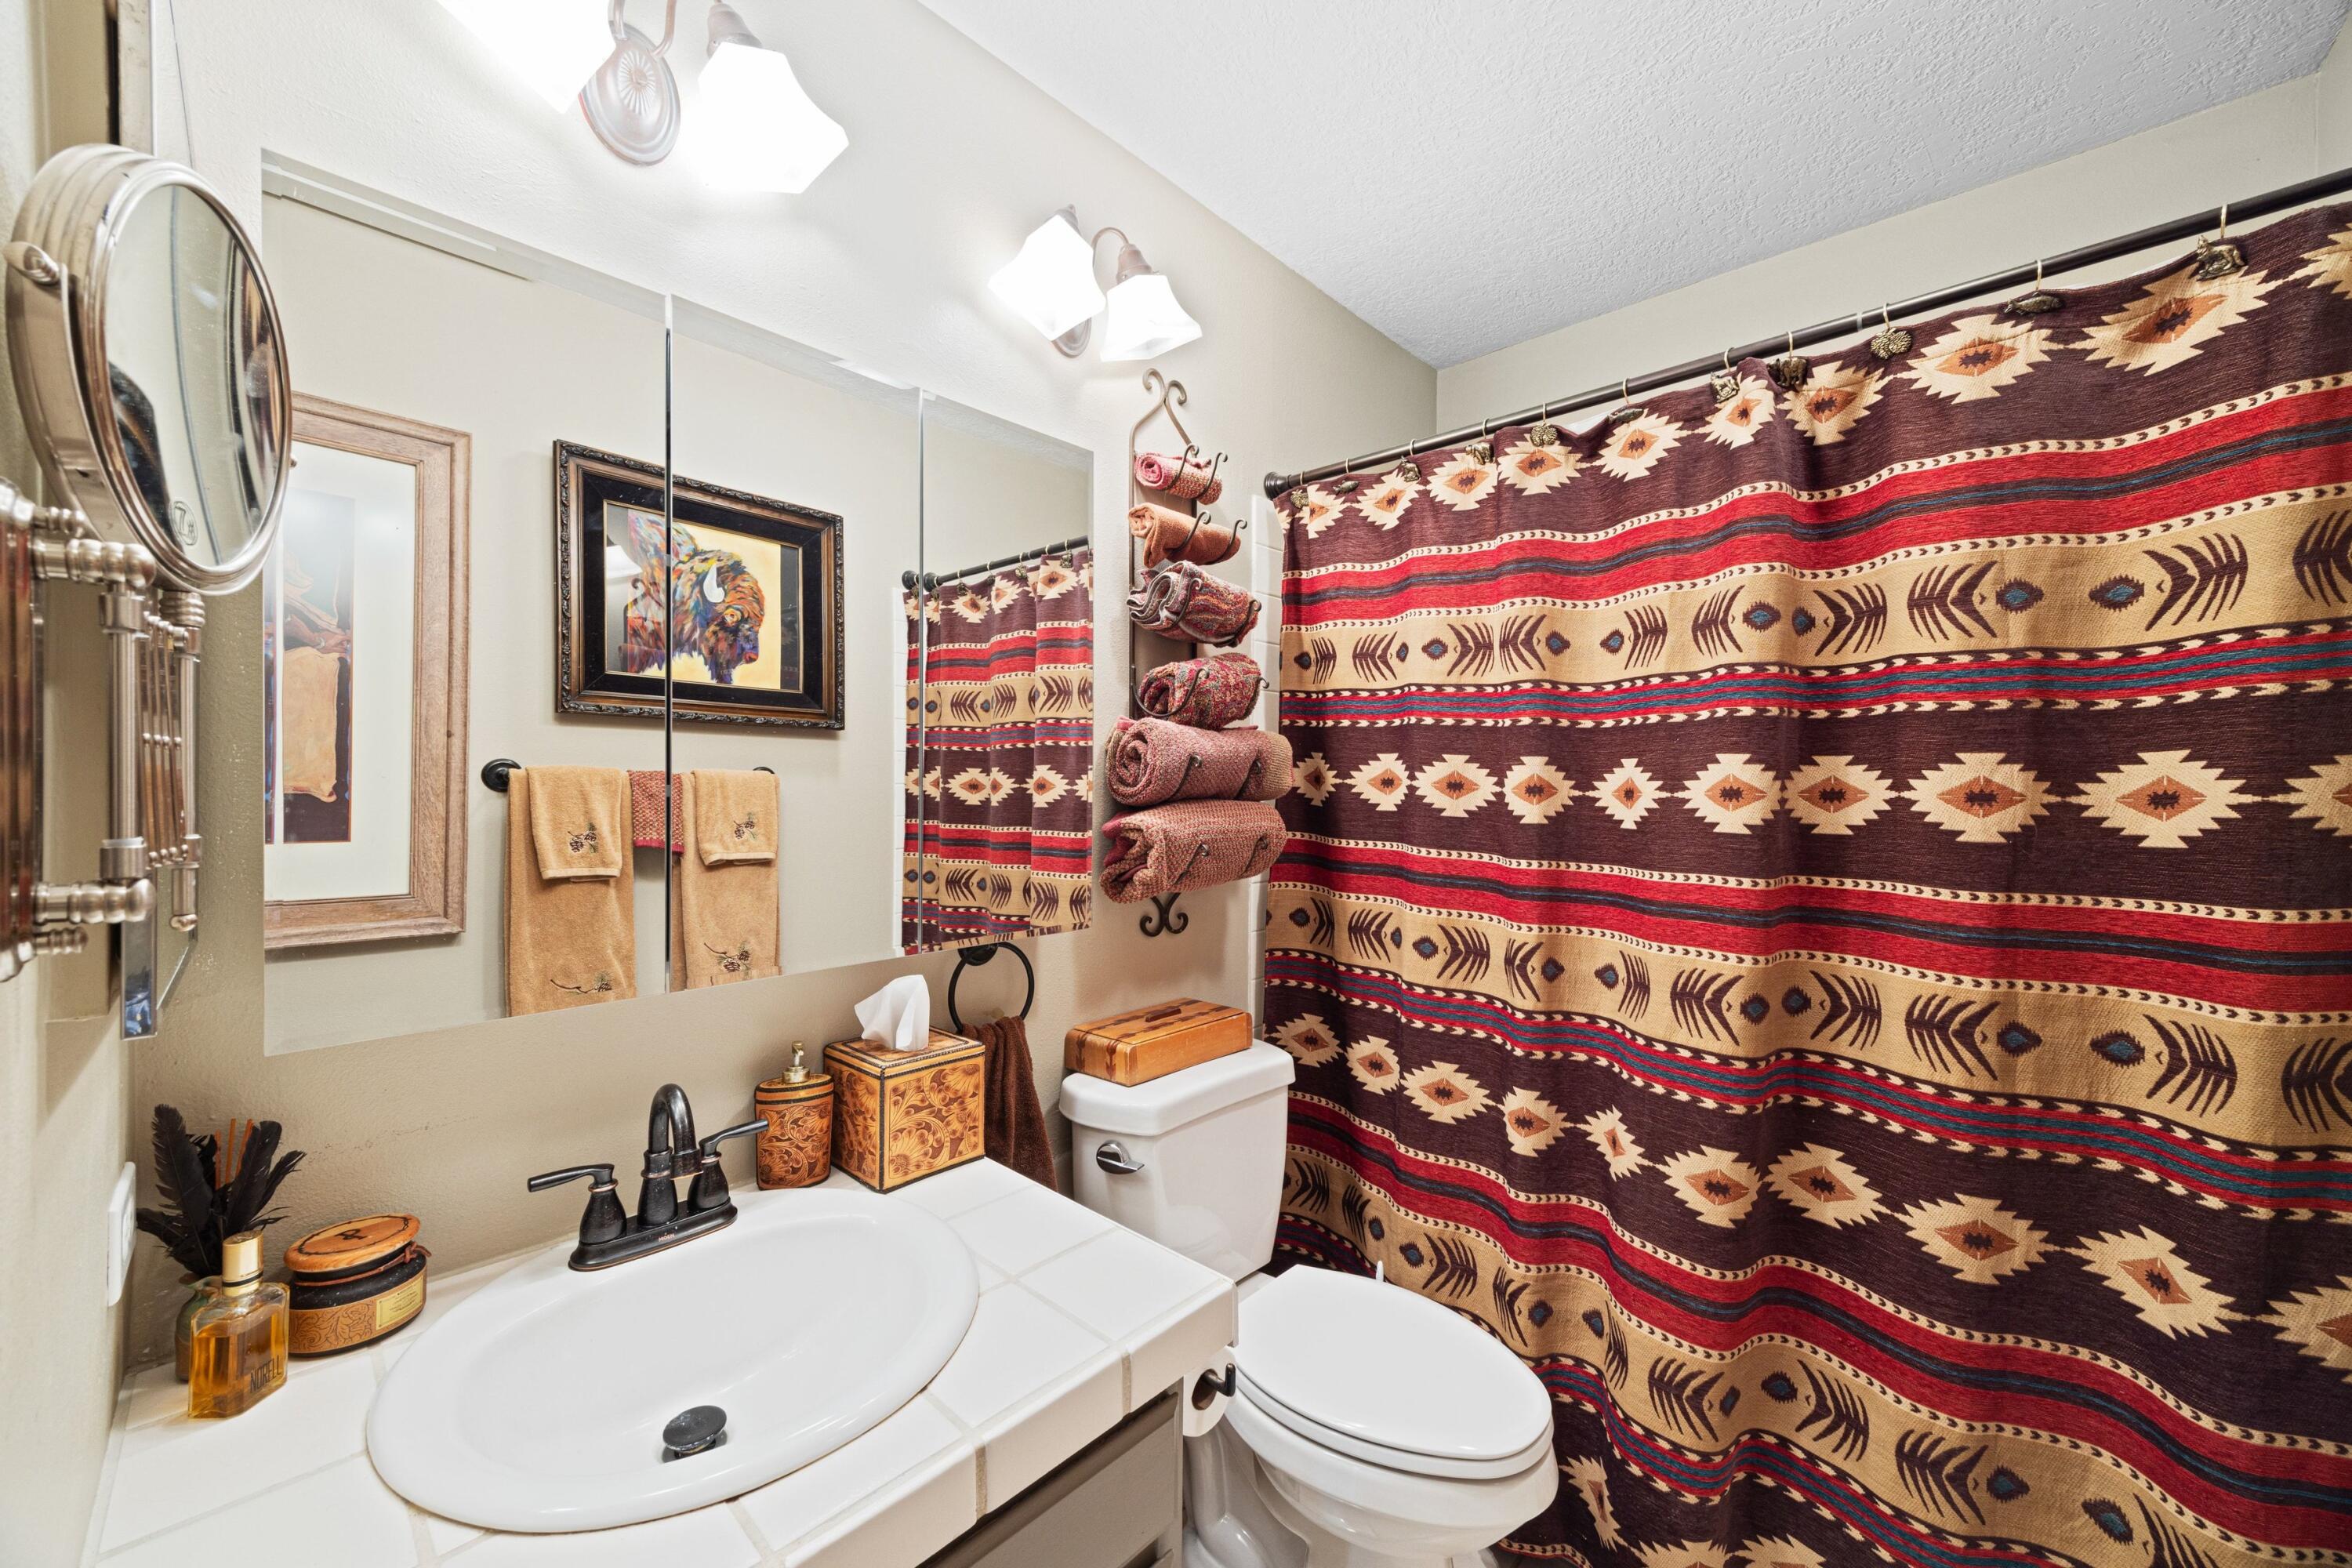
Bathroom with a white tiled vanity and a bold geometric patterned shower curtain.
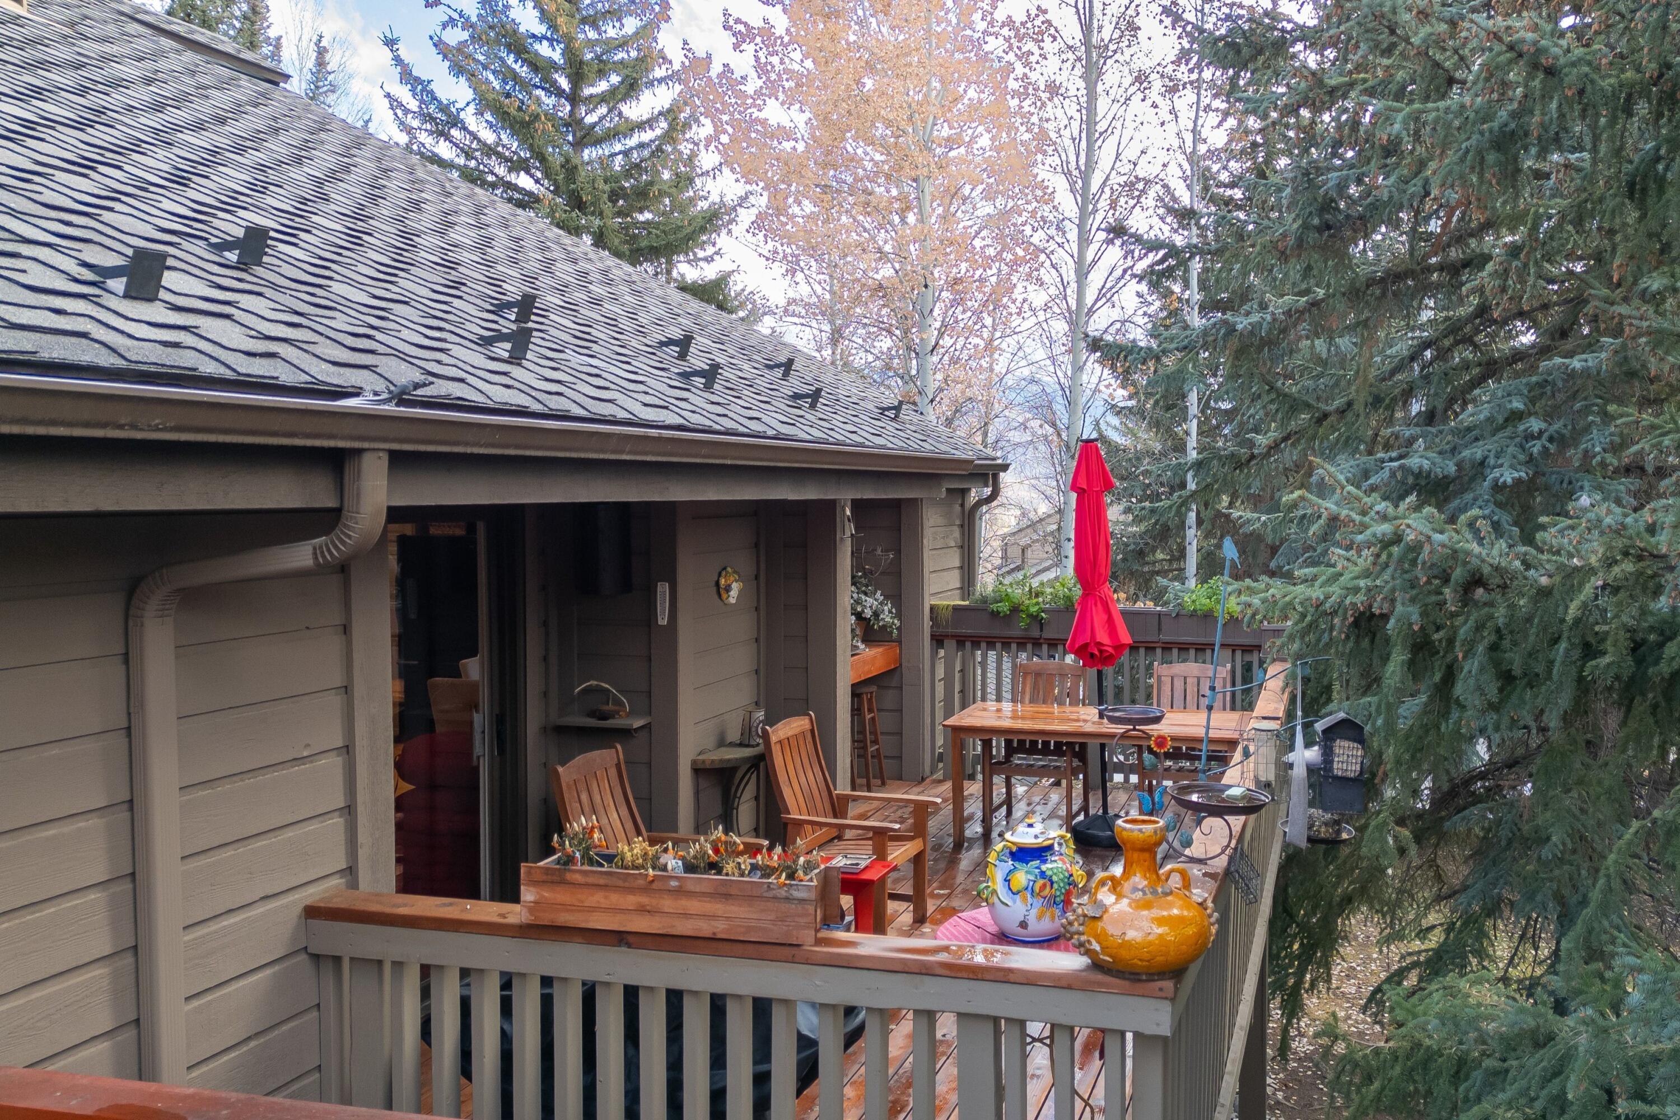
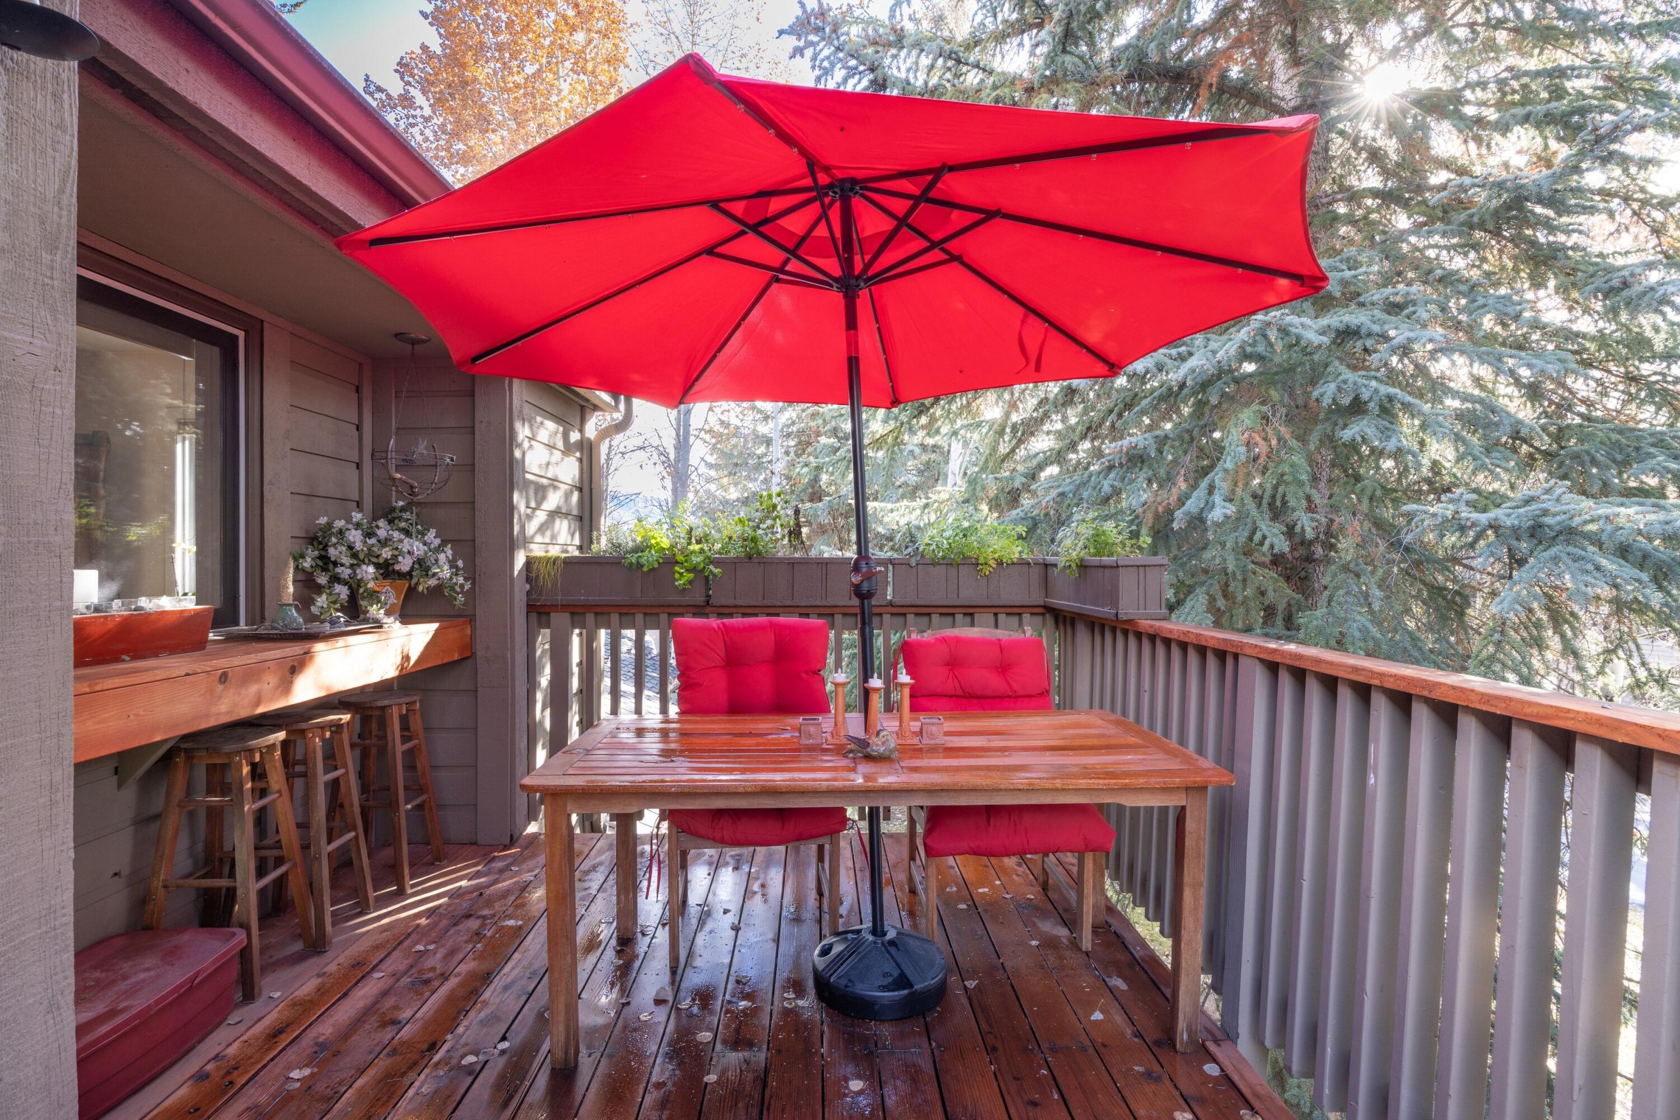
Condo deck with wooden dining furniture, a red umbrella, and tall evergreen trees.
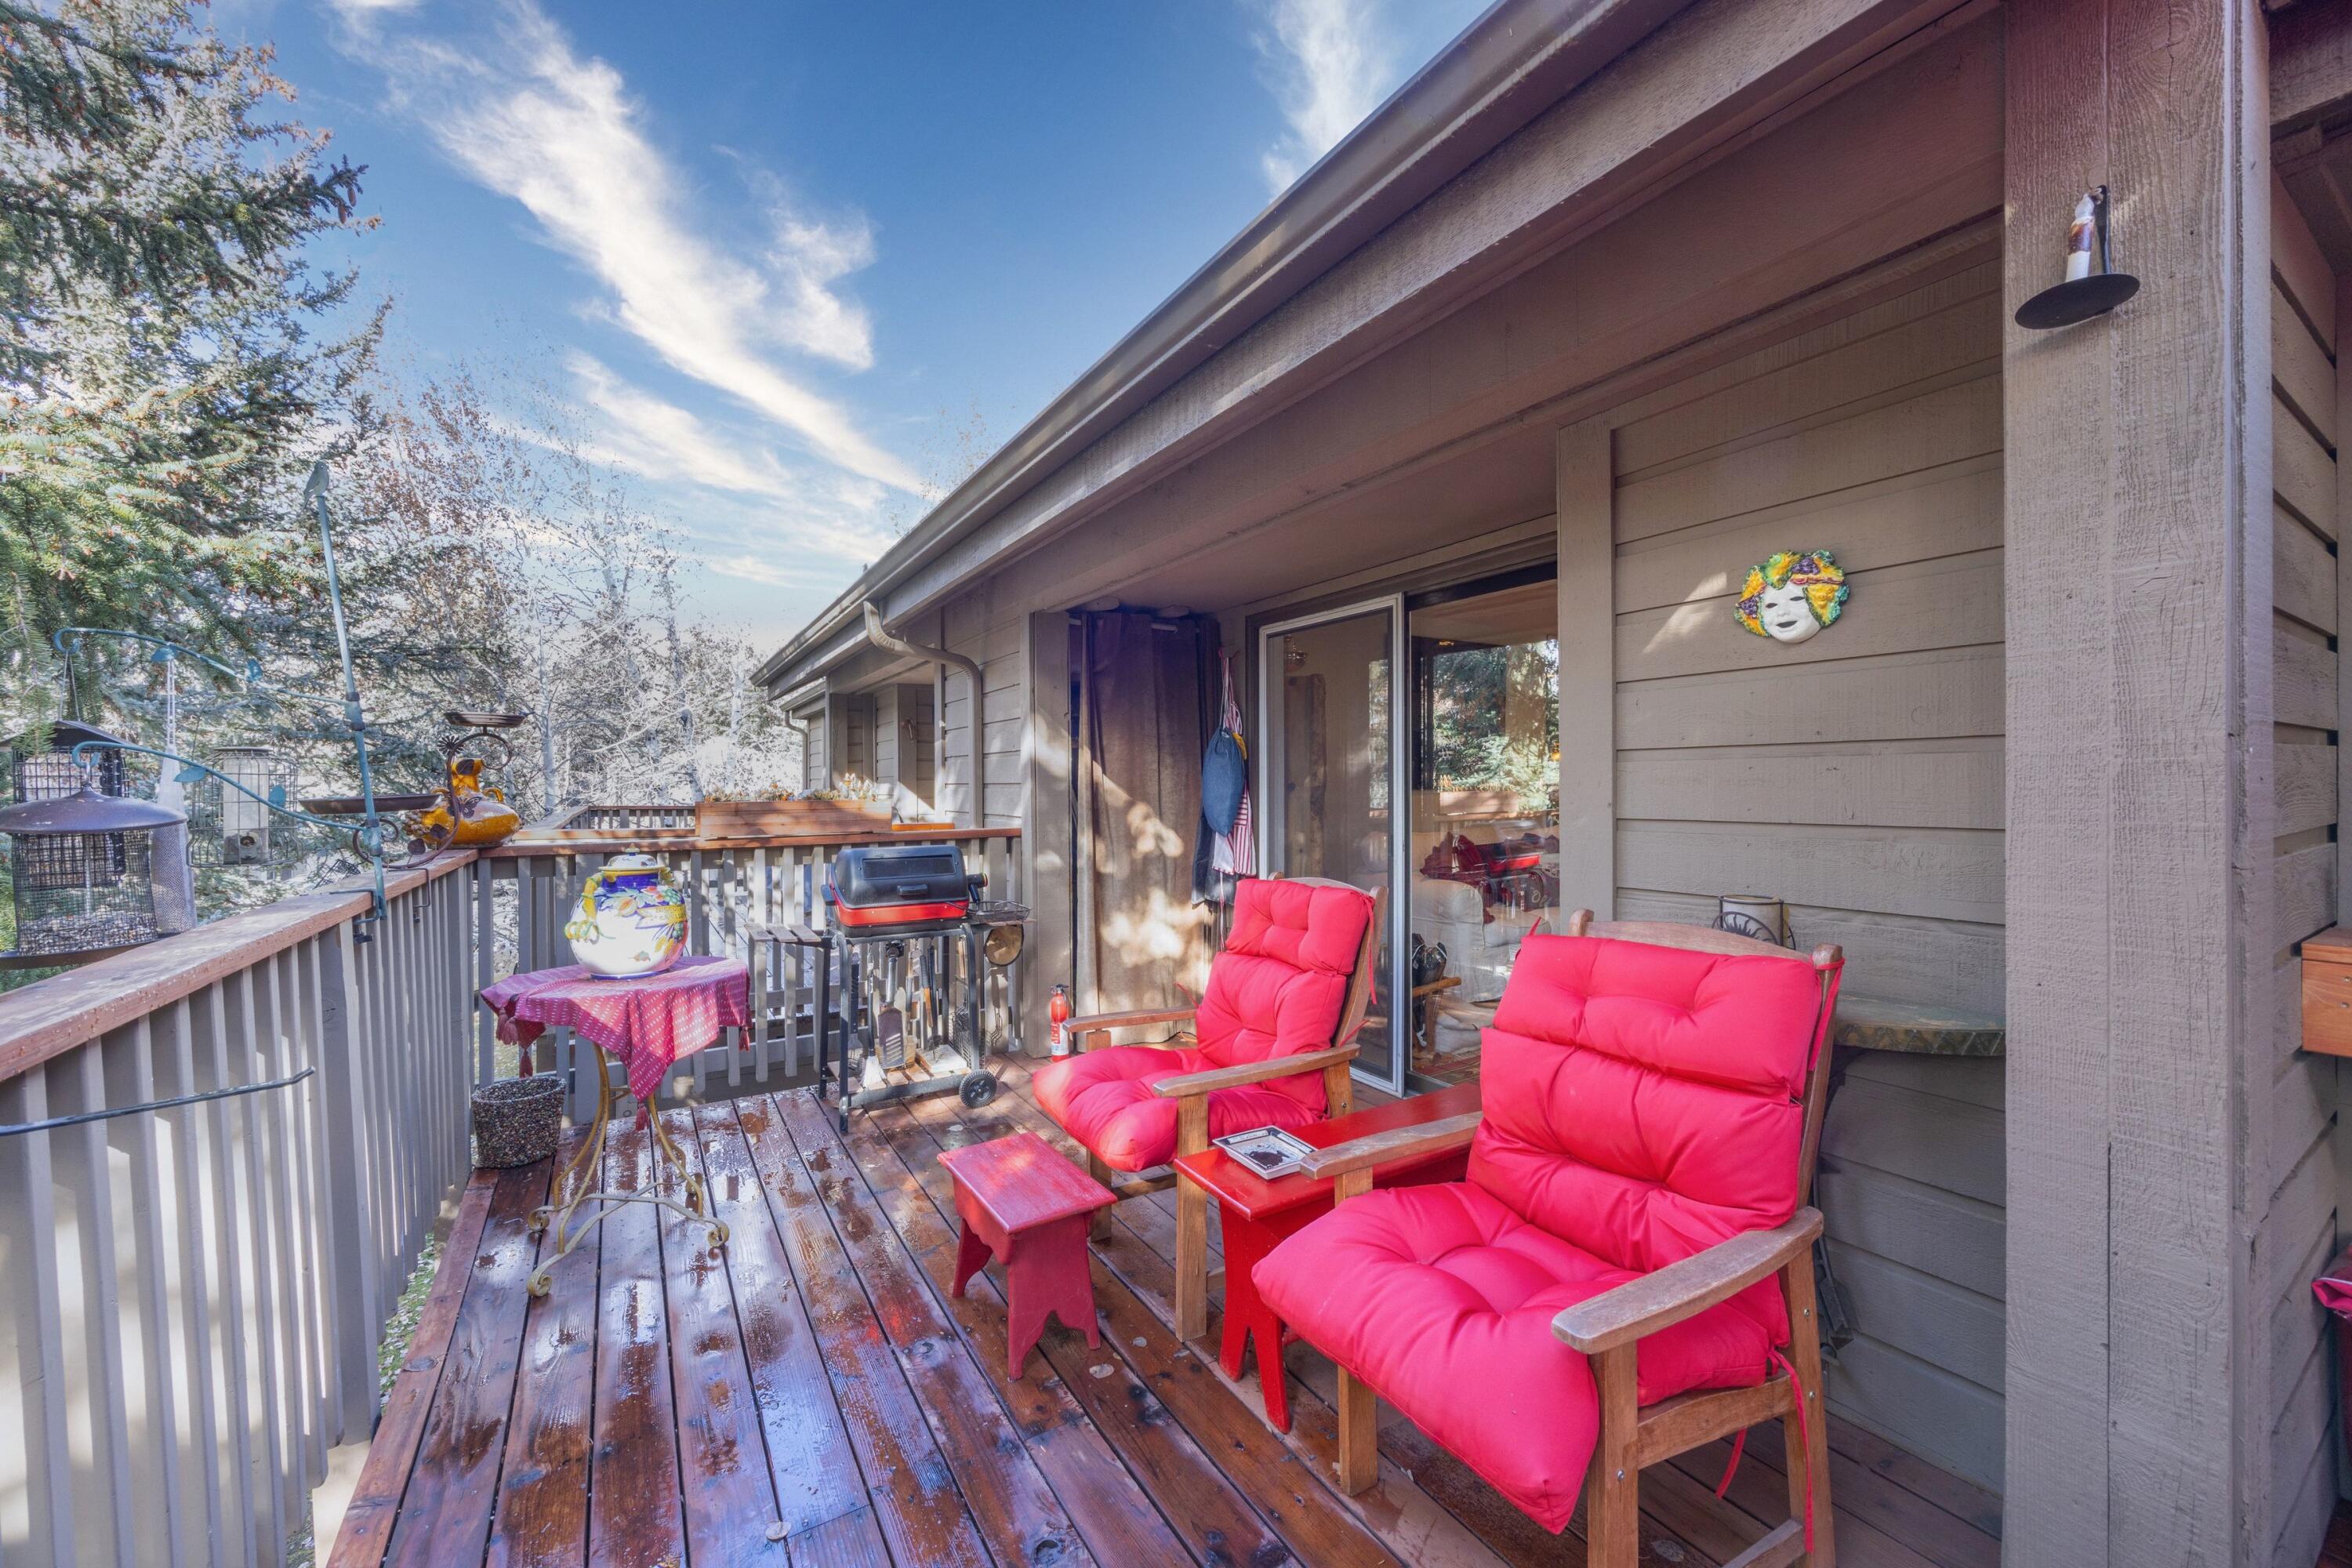
Furnished condo deck with pink chairs and grill, overlooking snow-dusted trees.
Wooden condo deck with red umbrella, dining table, cushioned chairs, and surrounding evergreens
The Bluff sign among aspen and evergreen trees, with condominium buildings behind it.
Aerial view of the condo community, marked by an arrow, with tennis courts and mountains nearby.
Golf course with sand bunkers, autumn trees, and mountain views.
Aerial view of a golf course and mountain community, with winding roads and a distant ridge.
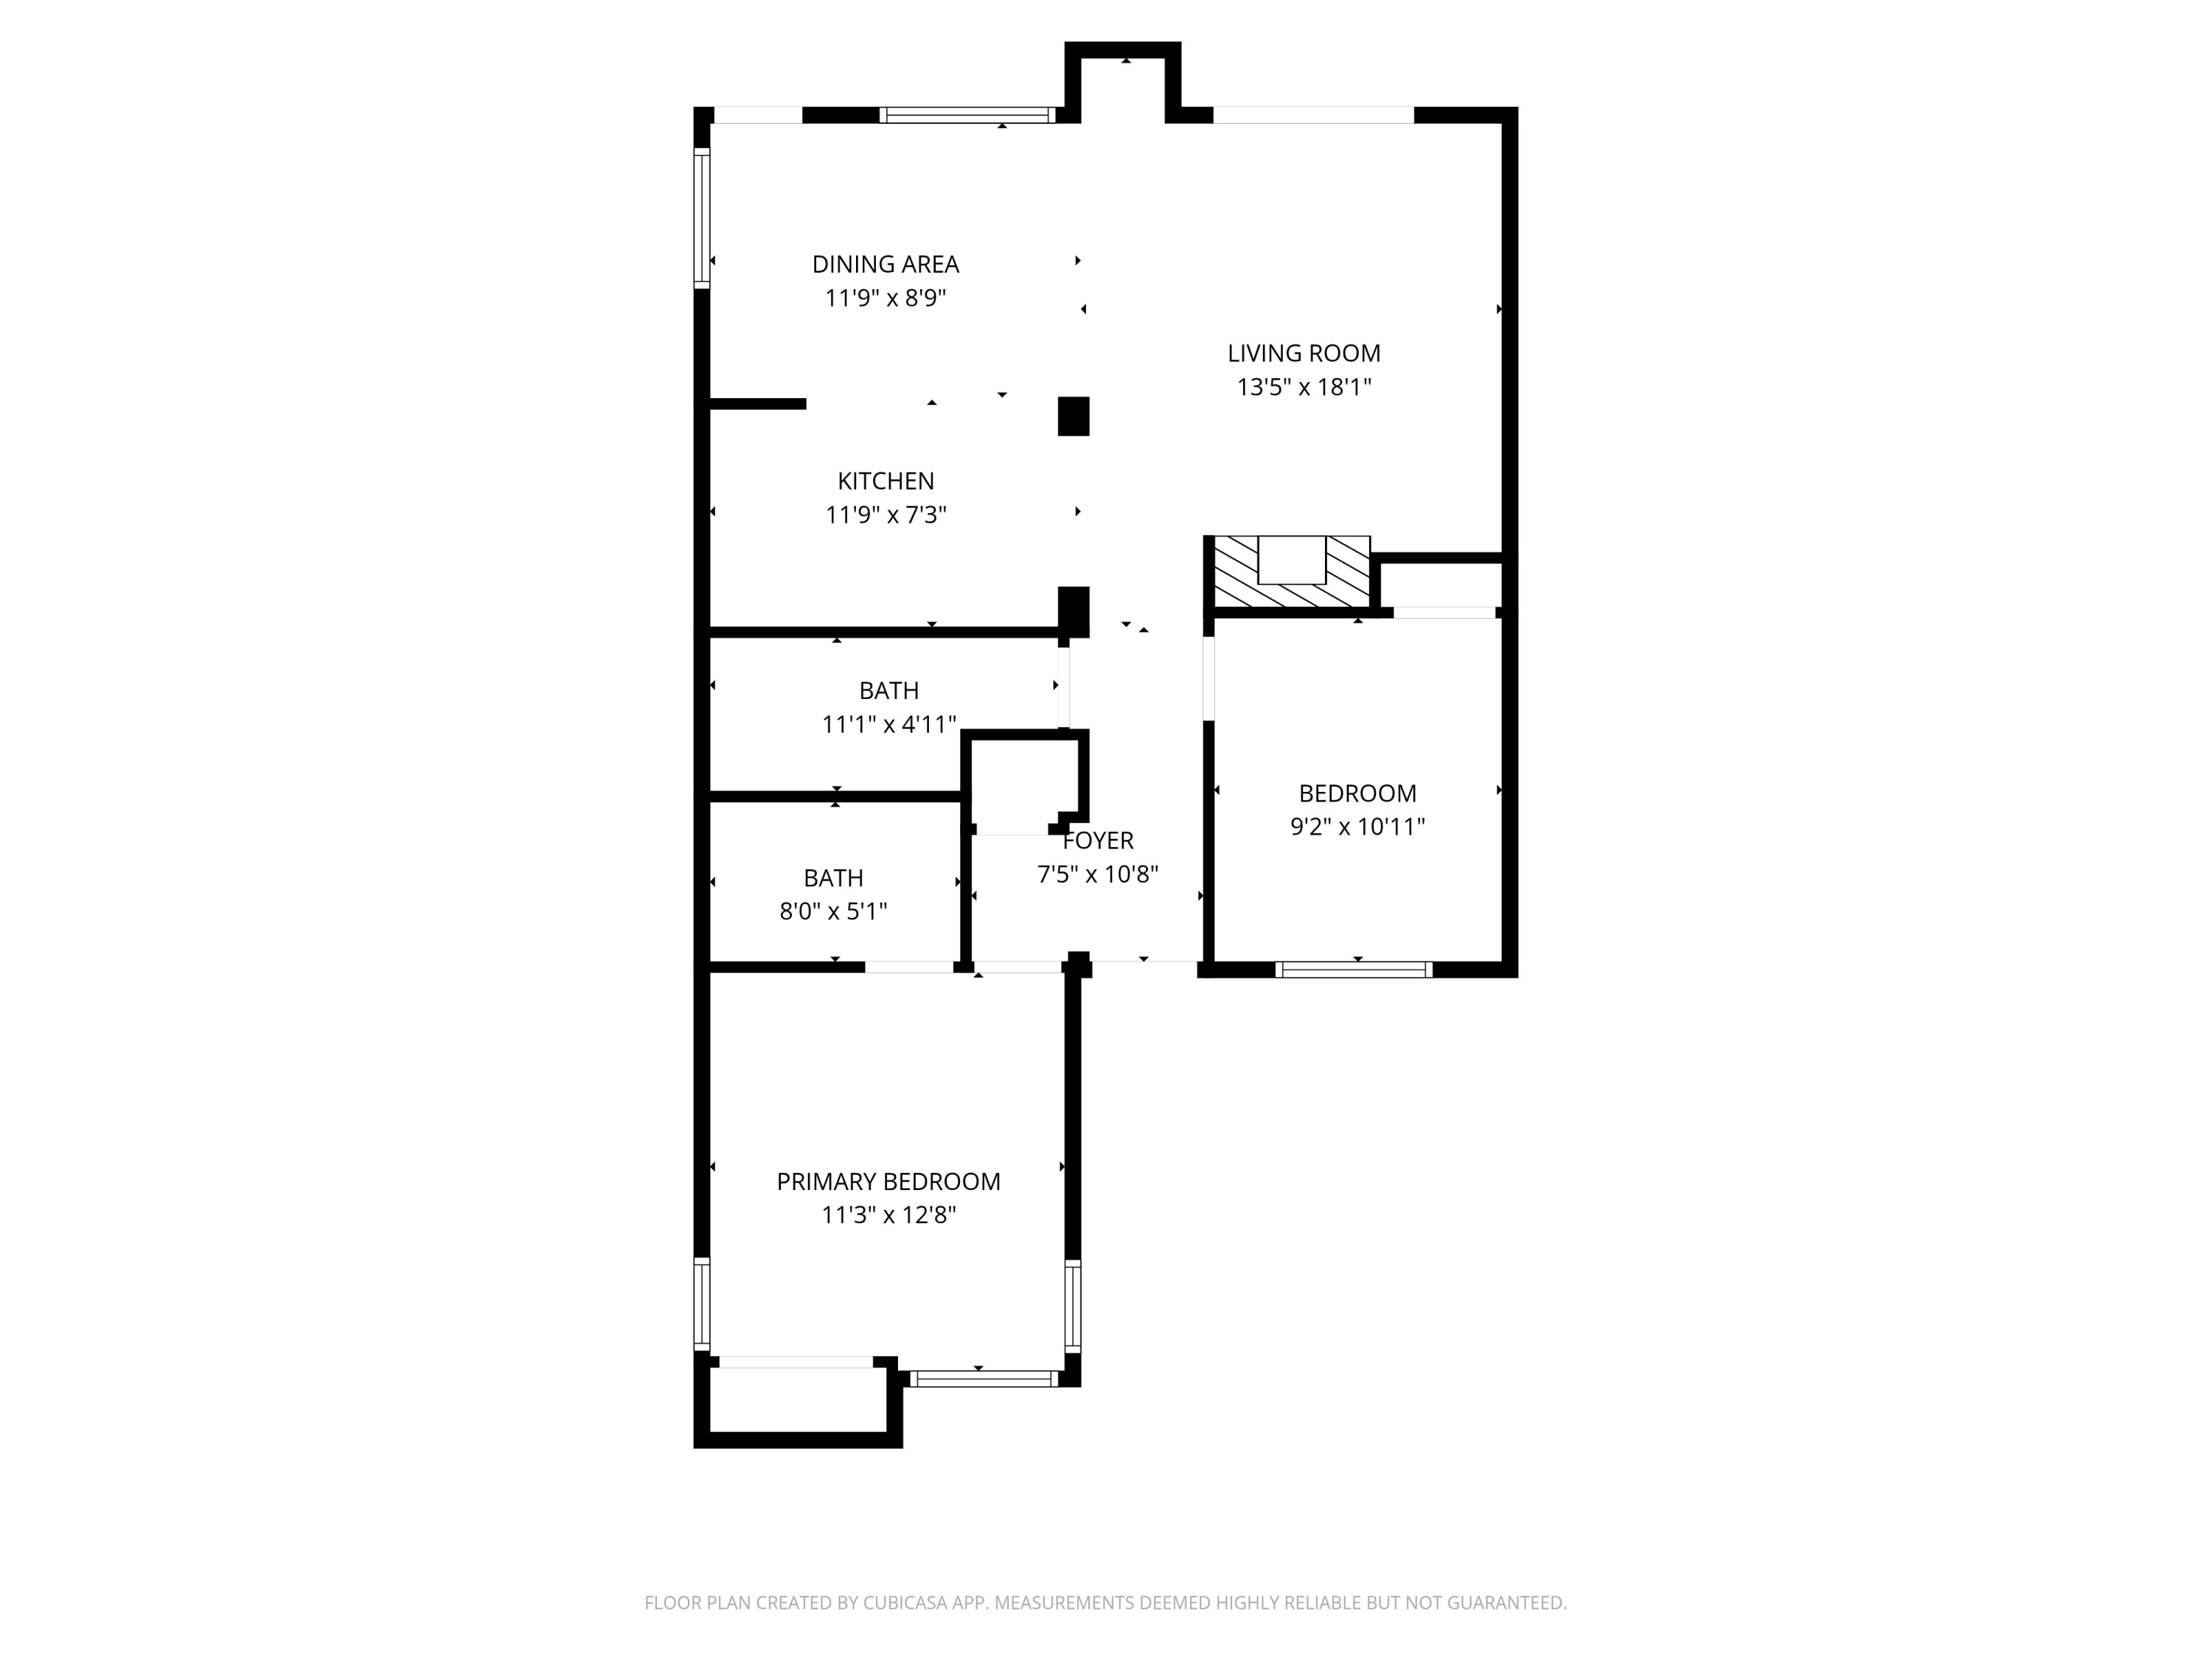
Condo floor plan showing a living room, kitchen, dining area, two bedrooms, and two bathrooms.
SEE ALL PHOTOS
Living room with a stone fireplace, red leather chairs, and sliding glass doors opening onto a deck.
Living room with a stone fireplace, red-cushioned sofa, wood-paneled walls, and a kitchen breakfast bar.
Condo living room with a stone fireplace, white sofa, red leather chairs, and warm wood floors.
Open-plan condo living and dining area with red leather chairs and a stone fireplace.
Dining room with a wooden table, white chairs, exposed beam, and windows overlooking trees.
Dining room with a long wooden table, rustic cabinet, and windows overlooking evergreens.
Condo kitchen and dining area with a tiled peninsula, double sink, timber beams, and white-covered chairs.
Condo kitchen with white tile counters, gray cabinets, stainless steel range, and black refrigerator.
Furnished condo bedroom with a large bed, broad windows, and sheep artwork above the headboard.
Furnished bedroom with sheep artwork above the bed and an ensuite bathroom doorway.
Bathroom with a marble-look walk-in shower, black fixtures, and a gray vanity with a vessel sink.
Furnished home office with a white leather sofa, colorful pillows, desk, and book-filled shelves.
Home office with bookshelves, a wall-mounted television, and a wood-trimmed doorway to the bathroom.
Bathroom with a white tiled vanity and a bold geometric patterned shower curtain.
Condo deck with wooden dining furniture, a red umbrella, and tall evergreen trees.
Furnished condo deck with pink chairs and grill, overlooking snow-dusted trees.
Wooden condo deck with red umbrella, dining table, cushioned chairs, and surrounding evergreens
The Bluff sign among aspen and evergreen trees, with condominium buildings behind it.
Aerial view of the condo community, marked by an arrow, with tennis courts and mountains nearby.
Golf course with sand bunkers, autumn trees, and mountain views.
Aerial view of a golf course and mountain community, with winding roads and a distant ridge.
Condo floor plan showing a living room, kitchen, dining area, two bedrooms, and two bathrooms.
For Sale

4125 BLUFF CONDO Dr

4125 Bluff Condo Dr, Sun Valley, ID 83353

$669,000
Your low-maintenance Sun Valley basecamp starts here. This beautifully updated two-bedroom, two-bath Bluff condo offers an ideal blend of comfort, convenience, and true lock-and-leave ease in the heart of Elkhorn, perfect for second-home living. The expanded deck extends the living space for morning coffee, outdoor dining, and relaxed apres moments. Inside, enjoy an updated kitchen, refreshed bathrooms, and the added convenience of an in-unit washer and dryer features that elevate everyday use and simplify ownership. A warm wood-burning fireplace anchors the inviting living area for all seasons.

Located in the desirable Elkhorn community, owners enjoy access to pools, year-round hot tubs, tennis, pickleball, clubhouse amenities, and nearby trail systems supporting an active, effortless Sun Valley lifestyle.

Whether you envision a seasonal retreat, a weekend escape, or an easy mountain basecamp, this Bluff condo delivers move-in-ready comfort and exceptional ease of ownership in one of the valley's most sought-after communities.

2
beds

2
baths

851 Sq.Ft. LIVING AREA

Dawn Sabo

Dawn Sabo

Features & Amenities

Interior

  • total bedrooms2
  • Total bathrooms2
  • Flooring Wood
  • Fireplace Wood Burning

Area & Lot

  • Status For Sale
  • Living Area851 Sq.Ft.
  • Total Area851 Sq.Ft.
  • MLS® ID26-334506
  • TypeCondo
  • YEAR BUILT1980
  • NeighborhoodSun Valley
  • Architecture Styles1 Story
  • View DescriptionSee Remarks

Exterior

  • utilitiesUnderground Utilities, Cable Available
  • lot featuresSprinkler Blw Ground, Landscaped
  • parkingAsphalt
  • AIR CONDITIONINGCeiling Fan(s)
  • sewerCity/Public
  • HOA AmenitiesSpa/Hot Tub, Pool, Tennis Court(s)
  • Green featuresElectrical

Financial

  • Sales Price$669,000
  • Real Estate Tax $1,412/yr
  • HOA $626/mo
  • Zoning SV/RS-1
Living room with a stone fireplace, red leather chairs, and sliding glass doors opening onto a deck.
Living room with a stone fireplace, red-cushioned sofa, wood-paneled walls, and a kitchen breakfast bar.

Your low-maintenance Sun Valley basecamp starts here.

– Dawn Sabo
Condo living room with a stone fireplace, white sofa, red leather chairs, and warm wood floors.
View Virtual Tour
Living room with a stone fireplace, red-cushioned sofa, wood-paneled walls, and a kitchen breakfast bar.

Schedule a Showing

I would love to show you this beautiful property. Please select your preferred date and time below. I will be in touch shortly to confirm your appointment.

Schedule a Showing

I would love to show you this beautiful property. Please select your preferred date and time below. I will be in touch shortly to confirm your appointment.

Thank you for your interest in 4125 Bluff Condo Dr, Sun Valley, ID 83353. We are reviewing your request and will be in touch shortly!

Mortgage Calculator

Estimate your monthly mortgage payment, including the principal and interest, property taxes, and HOA. Adjust the values to generate a more accurate rate.

All estimates are provided for informational purposes only. Actual amounts may vary.
$0,000 Your Payment 20 15 65
$0,000 Your Payment

Sun Valley

Explore

Work With Dawn

Leveraging over three decades of experience in business, negotiation, and customer service, Dawn Sabo is thrilled to help clients achieve their real estate aspirations. Contact here today to discuss all your real estate needs!

Follow Dawn on Instagram